
Darleen Centala
Responds Quickly
First Team Real Estate
(657) 444-1579
26 Total Sales
1 in University Park and Town Center
$788,000 Price
Estimated Value: $655,206
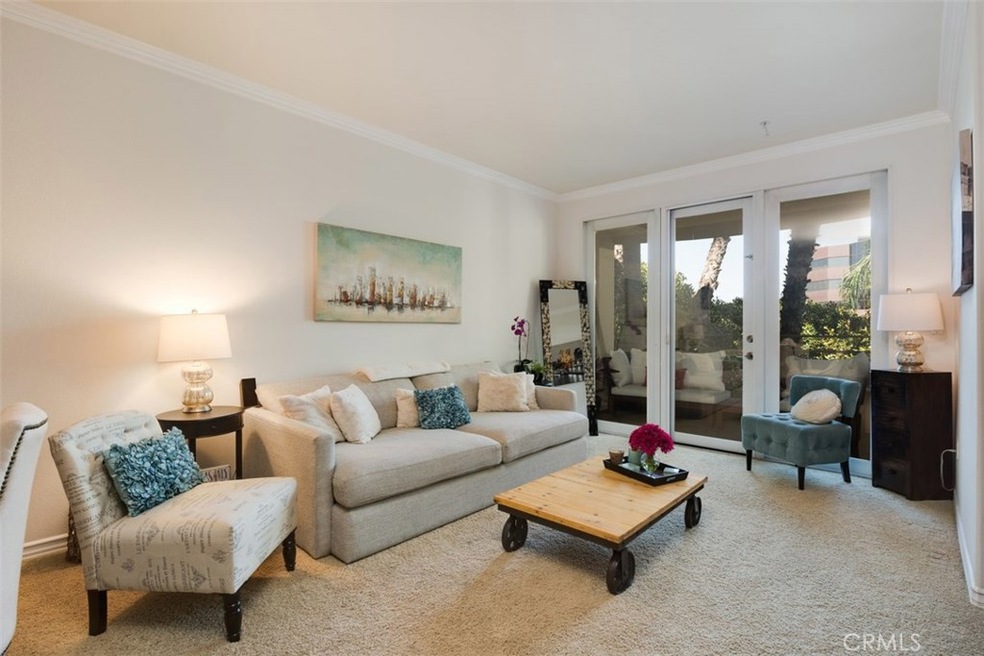
Urban, posh and sophisticated Metropolitan offers resort style living in the center of Irvine Business Complex. This beautiful condo features 1 bedroom plus a spacious den that could easily be transformed into a second bedroom. Upon entry to this light and bright home, you are greeted with an open floor plan featuring neutral-toned walls and flooring. Gourmet kitchen boasts gorgeous cherry wood cabinetry, granite counter tops, stainless steel appliances and recessed lighting. A beautiful crystal chandelier dazzles the dining room while wall to ceiling windows and door lead you into your very own private balcony with serene views. Specious master bedroom offers a walk-in closet and opens to the balcony. Master bathroom features a dual sink vanity with beautiful glass bowl sinks and fixtures, a soaking tub and a separate walk-in shower. The Cooling and Heating system features a Nest smart thermostat enabling you to control the climate of your home from anywhere. Metropolitan offers 24-hr guard gated security, resort style pool and spa, a fitness center and a beautiful club house. Conveniently located near shops, restaurants and it is minutes away from John Wayne Airport and the FWY. HOA covers water and gas.
Last Agent to Sell the Property
Coldwell Banker Realty License #01737631 Listed on: 07/12/2017
We collect this data history from publicly available records. To have your information removed, we recommend requesting removal directly through your county’s website.
Darleen Centala
First Team Real Estate
(657) 444-1579
26 Total Sales
1 in University Park and Town Center
$788,000 Price
Jenny Jiang
HomeSmart, Evergreen Realty
(949) 390-5316
26 Total Sales
1 in University Park and Town Center
$1,298,000 Price
Scott Alpi
Coldwell Banker Realty
(949) 771-8303
39 Total Sales
1 in University Park and Town Center
$855,000 Price
Martin Gonzalez
(909) 298-1958
24 Total Sales
1 in University Park and Town Center
$1,900,000 Price
Paul Daftarian
Luxe Real Estate
(657) 385-8384
248 Total Sales
9 in University Park and Town Center
$550K - $4.8M Price Range
Mark Lear
WERE Real Estate Inc
(657) 223-8121
354 Total Sales
1 in University Park and Town Center
$1,020,000 Price
We collect this data history from publicly available records. To have your information removed, we recommend requesting removal directly through your county’s website.
| Date | Buyer | Sale Price | Title Company |
|---|---|---|---|
| $425,000 | Lawyers Title | ||
| Mahboub Mahsa | $370,000 | Provident Title Company | |
| Seo Mina | $275,000 | Stewart Title | |
| Mickartz James D | $390,000 | First American Title Co | |
| King Christopher | -- | -- | |
| King Christopher | $329,000 | First Southwestern Title Co | |
| Pote Dianne Mary | $175,000 | First American Title Co |
We collect this data history from publicly available records. To have your information removed, we recommend requesting removal directly through your county’s website.
| Date | Status | Borrower | Loan Amount |
|---|---|---|---|
| Open | $348,000 | ||
| Closed | Mirzaie Nawsha | $365,500 | |
| Previous Owner | Mahboub Mahsa | $363,000 | |
| Previous Owner | Mahboub Mahsa | $363,298 | |
| Previous Owner | Seo Mina | $175,000 | |
| Previous Owner | Mickartz James D | $312,000 | |
| Previous Owner | King Christopher | $311,500 | |
| Previous Owner | King Christopher | $20,000 | |
| Previous Owner | King Christopher | $263,200 | |
| Previous Owner | Pote Dianne Mary | $61,000 | |
| Previous Owner | Pote Dianne Mary | $180,000 | |
| Previous Owner | Pote Dianne Mary | $140,000 |
We collect this data history from publicly available records. To have your information removed, we recommend requesting removal directly through your county’s website.
| Date | Event | Price | List to Sale | Price per Sq Ft |
|---|---|---|---|---|
| 09/11/2017 09/11/17 | Sold | $425,000 | -0.7% | $446 / Sq Ft |
| 08/09/2017 08/09/17 | Pending | -- | -- | -- |
| 07/12/2017 07/12/17 | For Sale | $427,800 | -- | $449 / Sq Ft |
We collect this data history from publicly available records. To have your information removed, we recommend requesting removal directly through your county’s website.
| Year | Tax Paid | Tax Assessment Tax Assessment Total Assessment is a certain percentage of the fair market value that is determined by local assessors to be the total taxable value of land and additions on the property. | Land | Improvement |
|---|---|---|---|---|
| 2026 | $5,433 | $493,245 | $312,479 | $180,766 |
| 2025 | $5,433 | $483,574 | $306,352 | $177,222 |
| 2024 | $5,295 | $474,093 | $300,345 | $173,748 |
| 2023 | $5,169 | $464,798 | $294,456 | $170,342 |
| 2022 | $5,123 | $455,685 | $288,683 | $167,002 |
| 2021 | $4,999 | $446,750 | $283,022 | $163,728 |
| 2020 | $5,014 | $442,170 | $280,120 | $162,050 |
| 2019 | $4,909 | $433,500 | $274,627 | $158,873 |
| 2018 | $4,712 | $425,000 | $269,242 | $155,758 |
| 2017 | $4,235 | $377,400 | $210,916 | $166,484 |
| 2016 | $4,149 | $370,000 | $206,780 | $163,220 |
| 2015 | $3,246 | $295,356 | $124,700 | $170,656 |
| 2014 | $3,190 | $289,571 | $122,257 | $167,314 |
Seller's Agent in 2017
Mana Aminian
Coldwell Banker Realty
(949) 246-9828
28 Total Sales
Buyer's Agent in 2017
Nicole McKee
The Glazer Team
(949) 636-3659
38 Total Sales
HK
Seller's Agent in 2015
Hee Young Kim
America Realty Los Angeles
Source: California Regional Multiple Listing Service (CRMLS)
MLS Number: OC17159452
APN: 937-135-50
Disclaimer: Certain information contained herein is derived from information provided by parties other than Homes.com. All information provided is deemed reliable, but is not guaranteed to be accurate and should be independently verified.
The multiple listing data appearing on this website, or contained in reports produced therefrom, is owned and copyrighted by California Regional Multiple Listing Service, Inc. ("CRMLS") and is protected by all applicable copyright laws. Information provided is for viewer's personal, non-commercial use and may not be used for any purpose other than to identify prospective properties the viewer may be interested in purchasing. All listing data, including but not limited to square footage and lot size is believed to be accurate, but the listing Agent, listing Broker and CRMLS and its affiliates do not warrant or guarantee such accuracy. The viewer should independently verify the listed data prior to making any decisions based on such information by personal inspection and/or contacting a real estate professional.
Based on information from California Regional Multiple Listing Service, Inc. and /or other sources. All data, including all measurements and calculations of area, is obtained from various sources and has not been, and will not be, verified by broker or MLS. All information should be independently reviewed and verified for accuracy. Properties may or may not be listed by the office/agent presenting the information
Ask me questions while you tour the home.