
Wendy Esker
Keller Williams Greater Cols
(380) 333-6219
215 Total Sales
3 in Upper Arlington
$215K - $525K Price Range
Estimated Value: $490,000 - $599,000
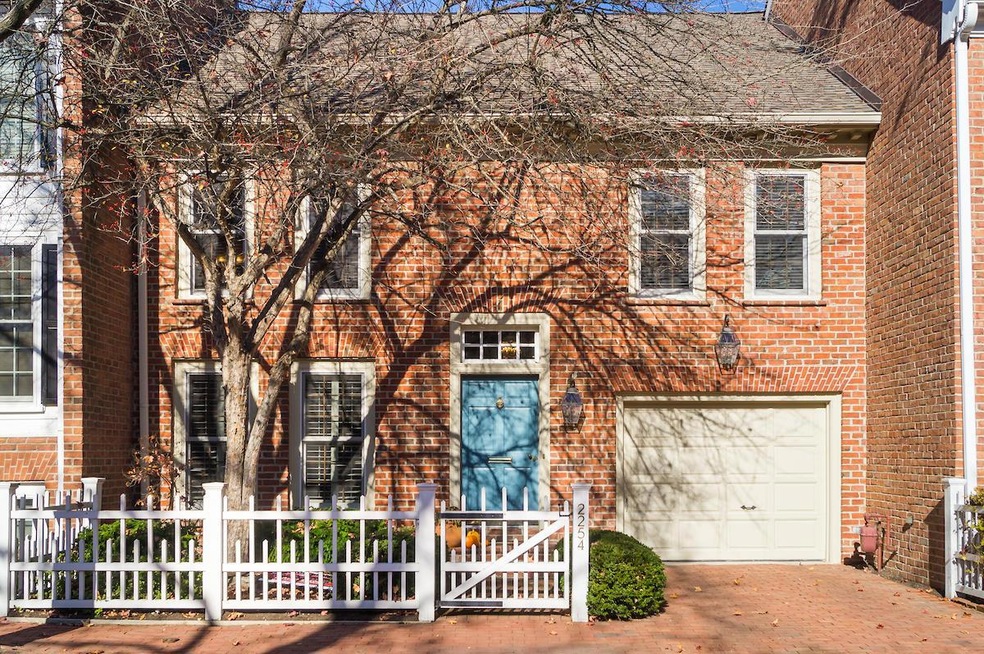
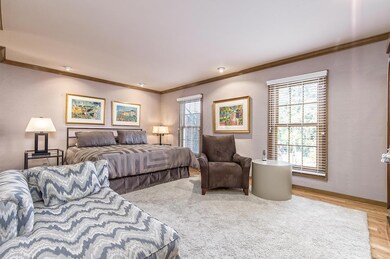
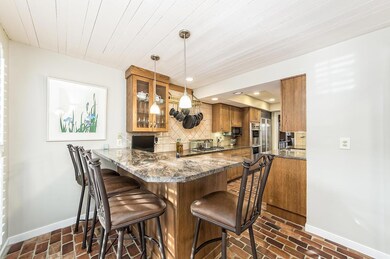
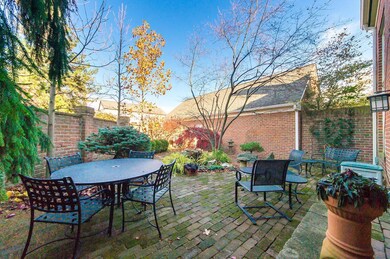
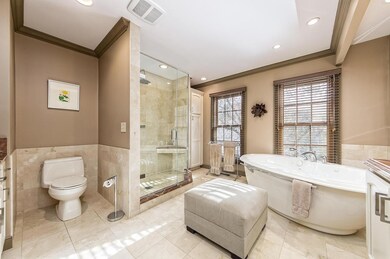
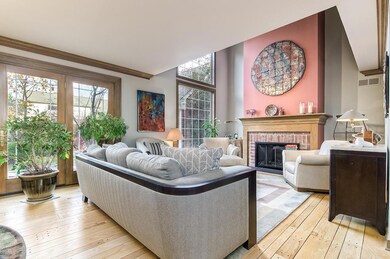
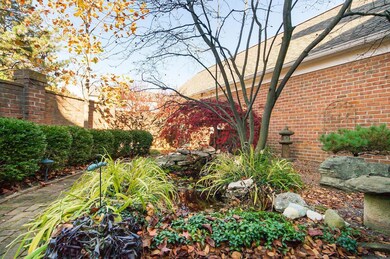
Beautifully updated condominium in popular Concord Village features brick floors in entry and kitchen. Kitchen completely updated with granite counter tops, ceramic back splash, stainless steel appliances, plus eating bar with granite counters and bar stools. Hardwood floors on remainder of first floor. Great room with gas log fireplace overlooking stone garden and pond and back patio. Beautifully landscaped patio features brick wall enclosure for privacy. Baths have all been updated with granite and new flooring. Two spacious bedrooms upstairs plus loft area for office or computer station. Finished lower level includes a media room and separate laundry room. Improvements include newer roof, gutters, Marvin Windows, and Trane HVAC system. Ready to move in!
Last Agent to Sell the Property
Keller Williams Consultants License #215700 Listed on: 11/11/2016
We collect this data history from publicly available records. To have your information removed, we recommend requesting removal directly through your county’s website.
Wendy Esker
Keller Williams Greater Cols
(380) 333-6219
215 Total Sales
3 in Upper Arlington
$215K - $525K Price Range
Jennifer Kessel-White
KW Classic Properties Realty
(380) 333-6311
184 Total Sales
6 in Upper Arlington
$390K - $500K Price Range
Staci Patzer
Keller Williams Consultants
(380) 207-1558
94 Total Sales
1 in Upper Arlington
$429,000 Price
Amy Nitzschke
CRT, Realtors
(380) 333-4700
114 Total Sales
2 in Upper Arlington
$316K - $320K Price Range
Jay Stanley
RE/MAX Consultant Group
(380) 210-0897
110 Total Sales
1 in Upper Arlington
$193,000 Price
Lisa Yates
BHHS Metro & Fields Realty
(937) 887-2684
86 Total Sales
2 in Upper Arlington
$264,900 Price Range
We collect this data history from publicly available records. To have your information removed, we recommend requesting removal directly through your county’s website.
| Date | Buyer | Sale Price | Title Company |
|---|---|---|---|
| $494,900 | Crown Search Box | ||
| $380,000 | Independent Title Box | ||
| $180,000 | -- | ||
| $160,000 | -- |
We collect this data history from publicly available records. To have your information removed, we recommend requesting removal directly through your county’s website.
| Date | Status | Borrower | Loan Amount |
|---|---|---|---|
| Previous Owner | $100,000 | ||
| Previous Owner | $40,000 | ||
| Previous Owner | $70,000 | ||
| Previous Owner | $30,000 |
We collect this data history from publicly available records. To have your information removed, we recommend requesting removal directly through your county’s website.
| Date | Event | Price | List to Sale | Price per Sq Ft |
|---|---|---|---|---|
| 01/17/2017 01/17/17 | Sold | $380,000 | -2.5% | $148 / Sq Ft |
| 12/18/2016 12/18/16 | Pending | -- | -- | -- |
| 11/11/2016 11/11/16 | For Sale | $389,900 | -- | $152 / Sq Ft |
We collect this data history from publicly available records. To have your information removed, we recommend requesting removal directly through your county’s website.
| Year | Tax Paid | Tax Assessment Tax Assessment Total Assessment is a certain percentage of the fair market value that is determined by local assessors to be the total taxable value of land and additions on the property. | Land | Improvement |
|---|---|---|---|---|
| 2025 | $9,538 | $164,750 | $36,400 | $128,350 |
| 2024 | $9,538 | $164,750 | $36,400 | $128,350 |
| 2023 | $9,420 | $164,745 | $36,400 | $128,345 |
| 2022 | $8,798 | $134,650 | $36,230 | $98,420 |
| 2021 | $7,788 | $134,650 | $36,230 | $98,420 |
| 2020 | $7,719 | $134,650 | $36,230 | $98,420 |
| 2019 | $7,701 | $119,810 | $31,500 | $88,310 |
| 2018 | $7,109 | $119,810 | $31,500 | $88,310 |
| 2017 | $7,642 | $119,810 | $31,500 | $88,310 |
| 2016 | $6,566 | $108,050 | $16,770 | $91,280 |
| 2015 | $6,560 | $108,050 | $16,770 | $91,280 |
| 2014 | $6,567 | $108,050 | $16,770 | $91,280 |
| 2013 | $3,271 | $102,900 | $15,960 | $86,940 |
Seller's Agent in 2017
Barbara Heicher Gale
Keller Williams Consultants
(614) 296-0320
173 Total Sales
Buyer's Agent in 2017
R. David McKinley
Coldwell Banker Realty
(614) 395-6290
29 Total Sales
Source: Columbus and Central Ohio Regional MLS
MLS Number: 216040460
APN: 070-013778
Disclaimer: Certain information contained herein is derived from information provided by parties other than Homes.com. All information provided is deemed reliable, but is not guaranteed to be accurate and should be independently verified.
IDX information is provided exclusively for personal, non-commercial use, and may not be used for any purpose other than to identify prospective properties consumers may be interested in purchasing.
Information is deemed reliable but not guaranteed.
Ask me questions while you tour the home.