Last list price
Verified badge confirms data from builder
2255 E Misty Falls St Kuna, ID 83634
Ashton Estates
The Edgewood Plan
Total Views
532
3
Beds
2
Baths
1,408
Sq Ft
$298
Price per Sq Ft
About This Home
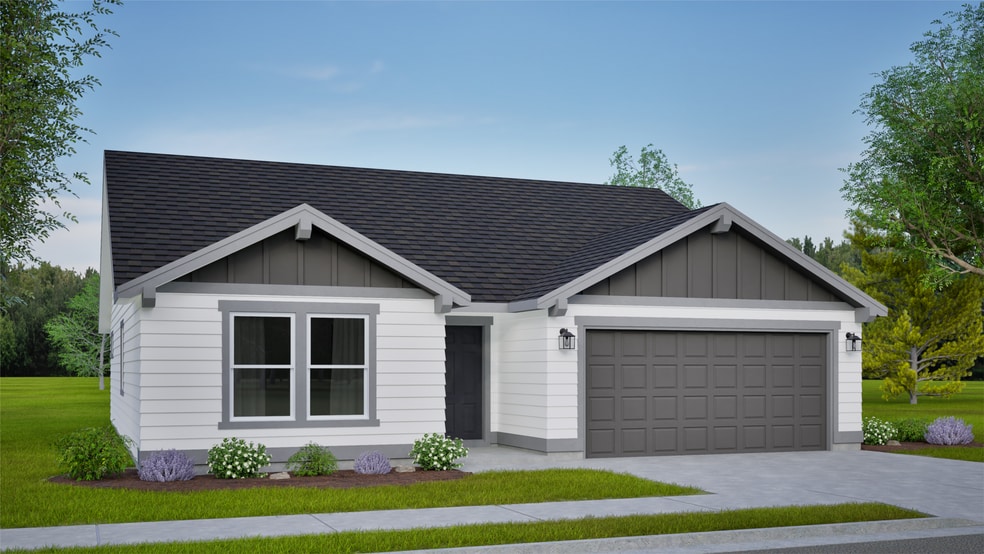
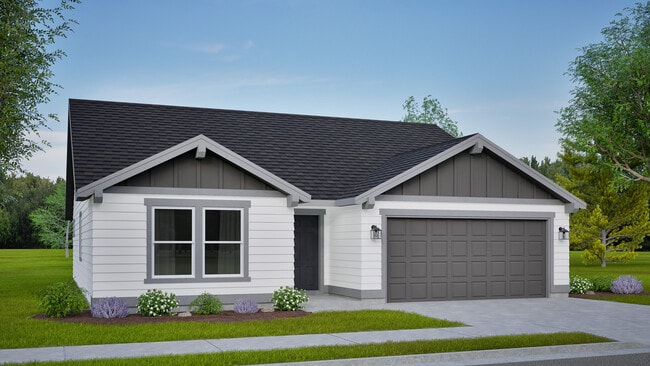
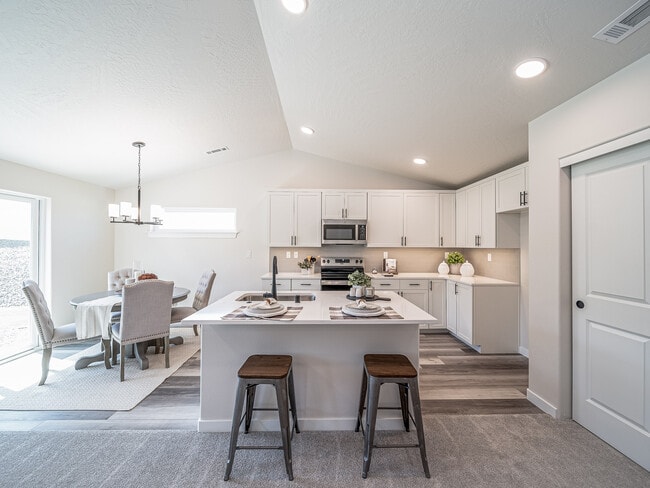
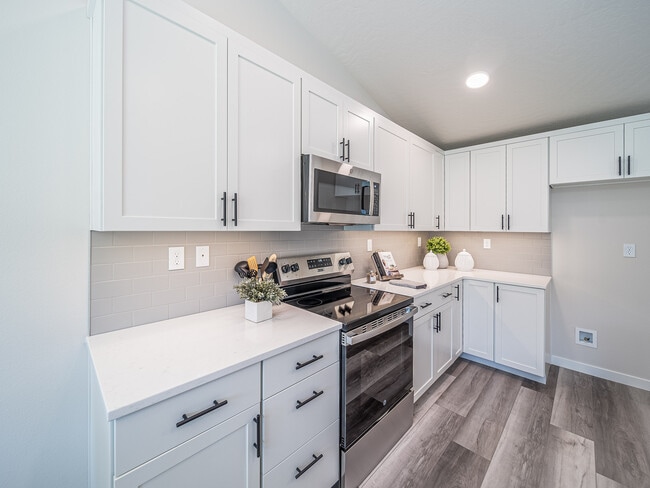
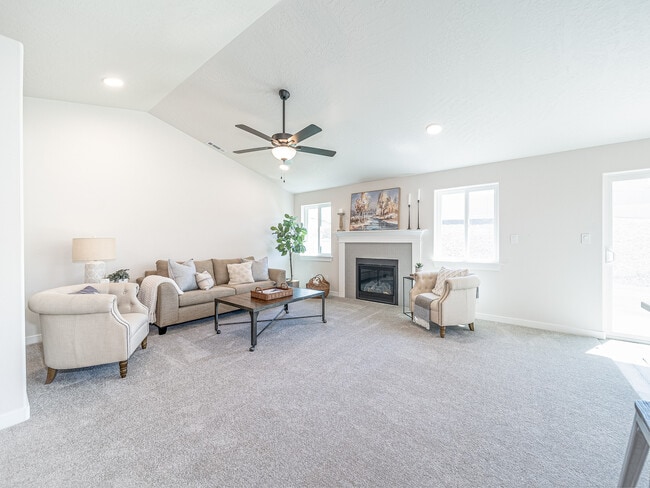
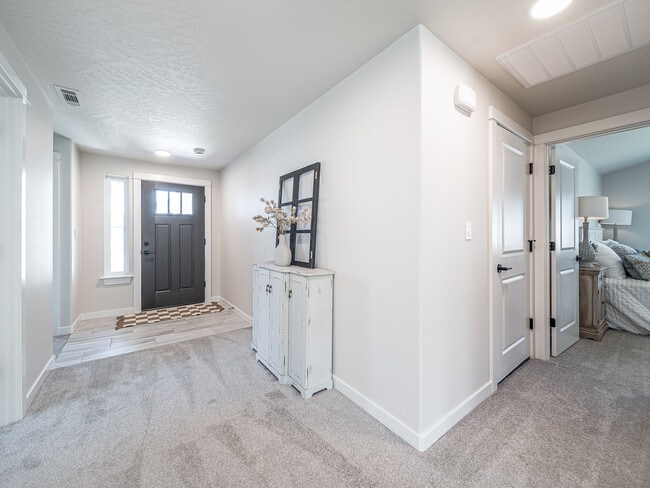
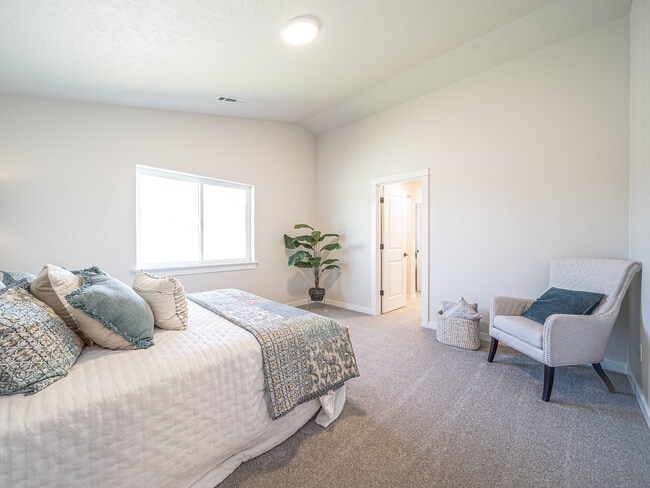
The 1408 square foot Edgewood is a mid-sized home catering to those who value both comfort and efficiency in a single level home. An award-winning designed kitchen, featuring a breakfast bar and ample counter space, overlooks both the spacious living and dining rooms. The separate main suite affords you privacy and features two large closets in addition to a dual vanity ensuite. The two sizable bedrooms - one of which may be used as an optional den - share a full bathroom and complete this design-smart home plan. Photos and floorplan are of a similar home. Upgrades and selections shown may vary. Contact Agent for specific details.
Home Details
Home Type
- Single Family
Year Built
- Built in 2025 | New Construction
- Expected Delivery December 2025
Parking
- 2 Car Garage
Bedrooms and Bathrooms
- 3 Bedrooms
- 2 Full Bathrooms
Additional Features
- 1-Story Property
- Minimum 4,896 Sq Ft Lot
Community Details
- Property has a Home Owners Association
Community Map
Map
About the Builder
Hayden Homes began in 1989 under the name TETCO and later adopted the Hayden Homes name as the business expanded from its early roots in Oregon and Washington. The company builds new homes and communities across Oregon, Washington, Idaho, and Montana, with a focus on affordable home plans and a streamlined buying experience. Hayden Homes supports First Story, a nonprofit that helps provide affordable homeownership opportunities for qualified families, and the business emphasizes local hiring, local sourcing, and community partnerships. The company is committed to delivering value in residential construction while staying active in housing-related charitable efforts.
Frequently Asked Questions
How many homes are planned at Ashton Estates
How many floor plans are available at Ashton Estates?
Nearby Homes
- 0 S Pleasant Valley Rd Unit 98996436
- 4090 W Mockingjay Ln
- 2284 N Meridian Rd
- 1245 S Stroebel Rd
- 706 E Merino St
- 741 E Bouquet Ct
- 1524 E Rio Chico Dr
- 1455 Belinda Ln
- 106 W Allspice Ct
- 89 W Allspice Ct
- 162 W Allspice Ct
- 145 W Allspice Ct
- 117 W Allspice Ct
- 148 W Allspice Ct
- 105 W Allspice Ct
- 1800 W Hubbard Rd
- 684 S Cassandra Ave
- 1110 W Recess Way
- 750 S Cassandra Ave
- 788 S Cassandra Ave
- Bellaro Springs
- Ashton Estates
- Riverton
- Lugarno Terra
- Riverton
- Journeys End
- Patagonia
- Paloma Ridge - Willow
- Paloma Ridge - Juniper
- Madrone Heights
- Valor - Reveille
- Valor
- Fossil Creek
- Trilogy Valor Freedom 45 Collection
- Trilogy Valor Freedom 50 Collection
- Trilogy Valor Resort Collection
- Trilogy Valor Freedom 40 Collection
- Silver Trail
- Sabinos Rocky Ridge
- Whisper Meadows

Builder
Your Personal Tour Guide
Ask me questions while you tour the home.