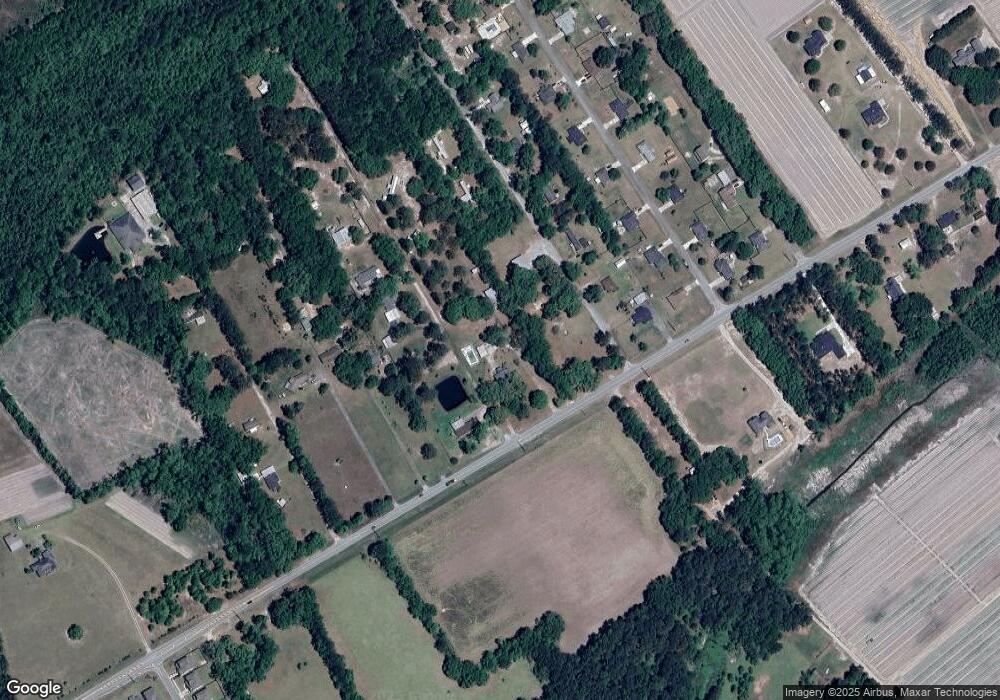
NOT LISTED FOR SALE

2255 Noel C Conaway Rd Guyton, GA 31312

Guyton Area

Estimated Value: $454,000 - $512,409

3 Beds
2 Baths
2,698 Sq Ft
$180/Sq Ft Est. Value

Sale Details

Date Sold: August 27, 2021

Last sale price $440,000 $163 Per Sq Ft

Est. 10% increase in value since last sale

Current estimated payment $2,719 / mo

50 Days on Market

Highlights

  • In Ground Pool
  • 2.49 Acre Lot
  • 2 Fireplaces
  • Marlow Elementary School Rated A-
  • Wood Burning Stove
  • No HOA

About This Home

As of August 2021

Absolutely Pristine, All Brick Home Located on 2.49 Acres in South Effingham. 3 Bedrooms, 2 Full Baths with an In-Ground Pool and NO HOA! This Cozy Home has All New Windows, 2 New AC Units, a Newer Roof, All New Plumbing, Newer Gas Cooktop and a New Oven, Microwave & Dishwasher. Solid Hardwood and Ceramic Tile Floors Throughout. The Front Opens to a Formal Dining Room, complete with an All-Brick Fireplace, & is open to the Kitchen/Breakfast Area. A Large Living Room is located at the back of the house, and comes complete with an All-Brick Fireplace, Solid Hardwood Floors and Overlooks the Backyard and Screened-In Porch. The Master Suite Hosts His/Her Closets, Tub/Shower Combo, Granite on the Vanity and a Tile Shower. Exit the back through the Screened Porch and Enjoy the In-Ground Pool, Paved Driveway, and Large Workshops - Complete with a Power Door & Electricity. In-Ground Irrigation, Private Well/Septic and Gorgeous Landscaping Encompass the Entire Estate! This Home Is a Must See!

Last Agent to Sell the Property

Dena Rodewolt

Next Move Real Estate LLC License #323442 Listed on: 06/08/2021

Next Move Real Estate LLC

Last Buyer's Agent

Teresa Cowart

RE/MAX Accent License #290798

RE/MAX Accent

Home Details

Home Type

  • Single Family

Est. Annual Taxes

  • $1,960

Year Built

  • Built in 1965

Lot Details

  • 2.49 Acre Lot
  • Privacy Fence
  • Vinyl Fence
  • Interior Lot
  • Level Lot
  • Irrigation
  • Property is zoned AR-2

Home Design

  • Brick Exterior Construction
  • Raised Foundation
  • Asphalt Roof
  • Vinyl Siding

Interior Spaces

  • 2,698 Sq Ft Home
  • 1-Story Property
  • Ceiling Fan
  • 2 Fireplaces
  • Wood Burning Stove
  • Pull Down Stairs to Attic
  • Home Security System

Kitchen

  • Self-Cleaning Convection Oven
  • Cooktop
  • Dishwasher
  • Kitchen Island

Bedrooms and Bathrooms

  • 3 Bedrooms
  • 2 Full Bathrooms

Laundry

  • Laundry Room
  • Washer and Dryer Hookup

Parking

  • Garage
  • 3 Carport Spaces

Outdoor Features

  • In Ground Pool
  • Screened Patio
  • Separate Outdoor Workshop
  • Shed
  • Front Porch

Schools

  • South Elementar Elementary School
  • South Effingham Middle School
  • South Effingham High School

Utilities

  • Central Air
  • Heating Available
  • Underground Utilities
  • Private Water Source
  • Well

Community Details

  • No Home Owners Association

Listing and Financial Details

  • Assessor Parcel Number 03970-00000-024-000

Home Details

Home Type

Single Family

Est. Annual Taxes

$1,960

Year Built

Built in 1965

Lot Details

2.49 Acres

Listing Details

  • Property Type: Residential
  • Year Built: 1965
  • Property Sub Type: Single Family Residence
  • Appliances: Some Electric Appliances, Some Gas Appliances, Convection Oven, Cooktop, Dishwasher, Electric Water Heater, Microwave, Oven, Plumbed For Ice Maker, Range Hood, Self Cleaning Oven, Refrigerator
  • Inclusions: Alarm-Smoke/Fire,Ceiling Fans,Refrigerator,Security System
  • Original List Price: 434900.00
  • Architectural Style: Ranch, Traditional
  • Living Area: 2698.00
  • Other Structures: Shed(s), Storage, Workshop
  • Property Attached Yn: No
  • Property Sub Type Additional: Single Family Residence
  • Special Features: VirtualTour

Interior Features

  • Basement: None
  • Interior Amenities: Breakfast Area, Ceiling Fan(s), Double Vanity, Country Kitchen, Kitchen Island, Main Level Primary, Primary Suite, Pantry, Pull Down Attic Stairs, Split Bedrooms, Tub Shower, Programmable Thermostat
  • Laundry Features: Washer Hookup, Dryer Hookup, Laundry Room
  • Has Basement?: No
  • Full Bathrooms: 2
  • Total Bedrooms: 3
  • Fireplace Features: Great Room, Living Room, Masonry, Wood Burning Stove
  • Fireplaces: 2
  • Has Fireplace?: Yes
  • Stories: 1
  • Window Features: Double Pane Windows
  • Attic Features: Pull-Down Stairs

Exterior Features

  • Exterior Features: Irrigation System
  • Fencing: Vinyl, Privacy
  • Roof: Asphalt
  • Pool Features: In Ground
  • Road Surface Type: Paved
  • Waterfront?: No
  • Foundation Details: Raised
  • Patio And Porch Features: Front Porch, Porch, Screened

Garage/Parking

  • Carport Spaces: 3.00
  • Has Carport?: Yes
  • Has Attached Garage?: No
  • Parking Features: Detached, Garage, Rear/Side/Off Street

Utilities

  • Utilities: Underground Utilities
  • Water Source: Private, Well
  • Security Features: Security System
  • Cooling: Central Air, Electric
  • Has Cooling?: Yes
  • Heating: Central, Electric
  • Heating Yn: Yes
  • Sewer Provider: Septic Tank

Condo/Co-op/Association

  • Has H O A?: No

Schools

  • Elementary School: South Elementar
  • High School: South Effingham
  • Middle Or Junior School: South Effingham

Lot Info

  • Zoning: AR-2
  • Lot Features: Back Yard, Garden, Interior Lot, Level, Private, Sprinkler System
  • Lot Size Acres: 2.49
  • Lot Size Sq Ft: 108464.00
  • Parcel#: 03970-00000-024-000

Green Features

  • Efficiency: Windows

Tax Info

  • Tax Year: 2020
  • Tax Amount: 1960

Ownership History

We collect this data history from publicly available records. To have your information removed, we recommend requesting removal directly through your county’s website.

Date Name Owned For Owner Type

Purchase Details

Listed on
Jun 8, 2021
Closed on
Aug 27, 2021
Sold by
Bought by
Seller's Agent
Dena Rodewolt
Next Move Real Estate LLC
Buyer's Agent
Teresa Cowart
RE/MAX Accent
List Price
$434,900
Sold Price
$440,000
Premium/Discount to List
$5,100
1.17%
Current Estimated Value
$485,102

Home Financials for this Owner

Home Financials are based on the most recent Mortgage that was taken out on this home.
Estimated Appreciation
$45,102
Avg. Annual Appreciation
2.00%
Original Mortgage
$365,200
Interest Rate
0.028%
Mortgage Type
VA

Purchase Details

Closed on
May 22, 1986
Bought by
Source: Public Records
Create a Home Valuation Report for This Property
The Home Valuation Report is an in-depth analysis detailing your home's value as well as a comparison with similar homes in the area

Home Values in the Area

Source: Public Records

Average Home Value in this Area


Source: Public Records

Purchase History

We collect this data history from publicly available records. To have your information removed, we recommend requesting removal directly through your county’s website.

Date Buyer Sale Price Title Company
$440,000 --
$95,000 --
Source: Public Records

Mortgage History

We collect this data history from publicly available records. To have your information removed, we recommend requesting removal directly through your county’s website.

Date Status Borrower Loan Amount
Open $365,200
Closed $365,200
Previous Owner $260,400
Previous Owner $77,000
Source: Public Records

Property History

We collect this data history from publicly available records. To have your information removed, we recommend requesting removal directly through your county’s website.

Date Event Price List to Sale Price per Sq Ft
08/27/2021 08/27/21 Sold $440,000 +1.2% $163 / Sq Ft
07/28/2021 07/28/21 Pending -- -- --
06/08/2021 06/08/21 For Sale $434,900 -- $161 / Sq Ft
Source: Hive MLS

Tax History

We collect this data history from publicly available records. To have your information removed, we recommend requesting removal directly through your county’s website.

Year Tax Paid Tax Assessment Tax Assessment Total Assessment is a certain percentage of the fair market value that is determined by local assessors to be the total taxable value of land and additions on the property. Land Improvement
2025 $654 $159,979 $62,441 $97,538
2024 $654 $136,786 $41,344 $95,442
2023 $499 $129,080 $41,344 $87,736
2022 $3,725 $117,800 $30,064 $87,736
2021 $2,191 $76,204 $25,696 $50,508
2020 $1,960 $74,722 $25,192 $49,530
2019 $2,391 $77,521 $27,991 $49,530
2018 $2,104 $63,616 $16,781 $46,835
2017 $2,121 $63,616 $16,781 $46,835
2016 $2,034 $63,787 $16,781 $47,006
2015 -- $63,787 $16,781 $47,006
2014 -- $61,997 $16,781 $45,216
2013 -- $61,997 $16,780 $45,216
Source: Public Records

Agents Affiliated with this Home

  • Section Image
  • Section Image
  • Section Image
See All Agents

Map

Source: Hive MLS

MLS Number: SA250823

Hive MLS

APN: 03970-00000-024-000

Your Personal Tour Guide

Ask me questions while you tour the home.