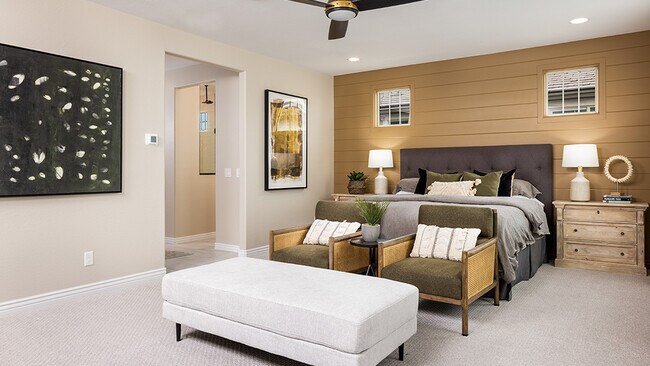
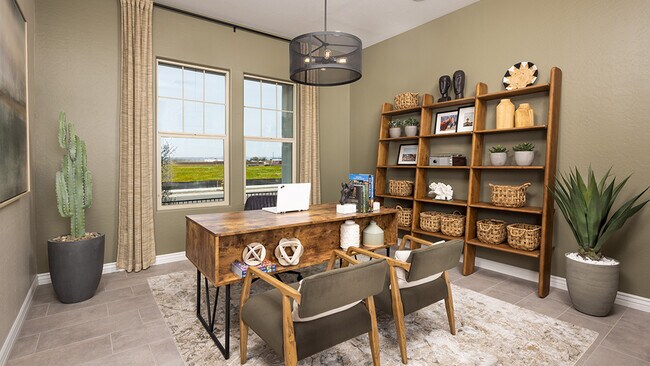
Section Image
$931,077
SOLD AUG 4, 2025
Verified Move-In Ready Home Verified badge confirms data from builder

22553 S 204th Ct Queen Creek, AZ 85142

Ellsworth Ranch Voyage Collection

Estimated payment $6,277/month

Total Views 288
4 Beds
4.5 Baths
4,205 Sq Ft
$221 Price per Sq Ft

Highlights

  • Fitness Center
  • New Construction
  • Game Room
  • Queen Creek Elementary School Rated A-
  • Clubhouse
  • Community Pool

About This Home

REPRESENTATIVE PHOTOS ADDED. The Yosemite at Ellsworth Ranch features 4 bedrooms, 4.5 baths, a 4-car tandem garage, study, and versatile flex room—perfect for a home gym, hobby space, or second office. This thoughtfully designed two-story plan also includes a pool bath for seamless indoor-outdoor living. The gourmet kitchen with 42" upper cabinets opens to a bright gathering room and casual dining area. Upstairs, you'll find all bedrooms, three full baths (one with double vanities), a spacious game room, and convenient laundry. The private primary suite features dual vanities and a large walk-in closet. Structural options added include: RV gate, Pool bath at flex room, and gourmet kitchen. MLS#6865086

Home Details

Home Type

  • Single Family

Year Built

  • Built in 2025 | New Construction
  • Expected Delivery June 2025

Lot Details

  • Minimum 8,499 Sq Ft Lot
  • Minimum 65 Ft Wide Lot

HOA Fees

  • $184 Monthly HOA Fees

Parking

  • 4 Car Garage
  • Front Facing Garage

Taxes

  • 0.62% Estimated Total Tax Rate

Interior Spaces

  • 2-Story Property
  • Dining Room
  • Game Room

Bedrooms and Bathrooms

  • 4 Bedrooms

Community Details

Recreation

  • Community Basketball Court
  • Pickleball Courts
  • Community Playground
  • Fitness Center
  • Community Pool

Additional Features

  • Clubhouse

Home Details

Home Type

Single Family

Year Built

Built in 2025 | New Construction

Lot Details

8,499 Sq Ft Lot

HOA Fees

$184 per month

Parking

4

Listing Details

  • Property Sub Type: Single Family Residence
  • Property Type: Residential Spec
  • Community Features: Community Pool, Fitness Center, Community Basketball Court, Community Playground, Pickleball Courts, Clubhouse
  • Standard Status: Closed
  • Subdivision Name: Ellsworth Ranch - Voyage Collection
  • Directions: Take AZ-24/Gateway Freeway, then take a right (south) on Ellsworth Road. Continue sound on Ellsworth Road for about 4.5 miles, continuing straight through Ocotillo Road.After passing Ocotillo Road, look for the entrance into Ellsworth Ranch on the right-hand side.Follow the signs to our model homes.
  • Interior Amenities: Dining Room
  • Is New Construction?: Yes
  • Room Types: Game Room
  • PlanUrl: https://www.taylormorrison.com/az/phoenix/queen-creek/ellsworth-ranch-voyage-collection/floor-plans/yosemite
  • PlanType: Residential
  • Community Description: Come home to Ellsworth Ranch Voyage Collection, a new community offering new homes for sale in Queen Creek, AZ – selling now! Start your day with a workout at the fitness center, spend sunny afternoons by the pool, and gather with neighbors at the clubhouse or on the lighted pickleball and basketball courts. Inside, enjoy open-concept living that flows from the kitchen to casual dining spaces, along with guest bedrooms and a flex room that can become a home office, gym, or playroom. When it's time to explore, Desert Mountain Park, Harkins Theatres, San Tan Flat, and Trader Joe's are just minutes away.
  • Special Features: NewHome

Interior Features

  • Full Bathrooms: 4
  • Half Bathrooms: 1
  • Total Bedrooms: 4
  • Stories: 2

Exterior Features

  • Builder Name: Taylor Morrison

Garage/Parking

  • Garage Spaces: 4
  • Garage Entry: Front

Condo/Co-op/Association

  • HOA: True
  • Homeowner Association Monthly Fee: 184.000

Lot Info

  • Lot Size Acres: 0.195110
  • Lot Size Sq Ft: 8498.991600
  • Lot Size Width: 65.000

Matterport 3D Tour

Community Map

Map

Move In Ready Homes with Yosemite Plan

  • 22574 S 205th Ct

    $886,057

    • 4 Beds
    • 3.5 Baths
    • 4,205 Sq Ft
    22574 S 205th Ct
    • 9,104 Sq Ft
    • Move in 11/30/26
    Section Image

About the Builder

Taylor Morrison was formed in 2007 through the merger of Taylor Woodrow and Morrison Homes, bringing together homebuilding legacies that stretch back more than a century. The company designs and builds new homes and planned communities for entry-level, move-up, and resort lifestyle buyers, while also serving renters through Yardly and related brands. Taylor Morrison also provides home financing services through its affiliated lending business and develops sustainable communities across major U.S. growth markets. The business presents itself as a national homebuilder and developer with a broad consumer reach and a long operating history.
Section Image

Frequently Asked Questions

How many homes are planned at Ellsworth Ranch Voyage Collection

What are the HOA fees at Ellsworth Ranch Voyage Collection?

What is the tax rate at Ellsworth Ranch Voyage Collection?

How many floor plans are available at Ellsworth Ranch Voyage Collection?

How many move-in ready homes are available at Ellsworth Ranch Voyage Collection?

Your Personal Tour Guide

Ask me questions while you tour the home.