
John Hill
Coldwell Banker Assoc.Brks-CL
(760) 512-3411
71 Total Sales
1 in Terra Linda
$450,000 Price
Estimated Value: $425,402
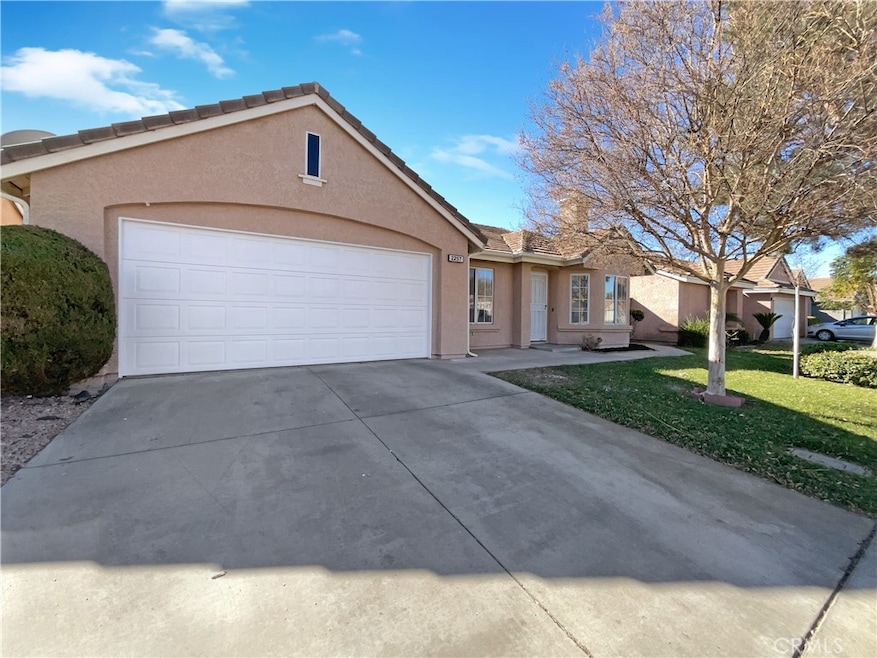
Welcome to this charming home with a cozy fireplace and a beautiful natural color palette throughout. The kitchen comes with sleek stainless steel appliances. The primary bathroom has double sinks for added convenience, and the primary bedroom includes a spacious walk-in closet. This home blends comfort and style. The home's comfort extends outside with a fenced-in backyard, perfect for private relaxation. Don’t miss the chance to make it yours!
Last Agent to Sell the Property
Melissa Westfall
MELISSA WESTFALL Brokerage Email: homes@opendoor.com License #01879498 Listed on: 01/14/2025
We collect this data history from publicly available records. To have your information removed, we recommend requesting removal directly through your county’s website.
John Hill
Coldwell Banker Assoc.Brks-CL
(760) 512-3411
71 Total Sales
1 in Terra Linda
$450,000 Price
Jacob Tolman
Trillion Real Estate
(855) 410-3541
62 Total Sales
1 in Terra Linda
$405,000 Price
Tom Bashe
Localist Realty
(951) 476-1176
177 Total Sales
1 in Terra Linda
$390,000 Price
Christine Simonsen
KELLER WILLIAMS RIVERSIDE CENT
(951) 441-3136
96 Total Sales
1 in Terra Linda
$425,000 Price
VM
Victoria Murillo
OLIVEWOOD REALTY GROUP INC
(951) 470-2156
45 Total Sales
1 in Terra Linda
$439,999 Price
Lisa Mason
Orchard Brokerage, LLC
(951) 517-4142
38 Total Sales
1 in Terra Linda
$421,000 Price
We collect this data history from publicly available records. To have your information removed, we recommend requesting removal directly through your county’s website.
| Date | Buyer | Sale Price | Title Company |
|---|---|---|---|
| $430,000 | None Listed On Document | ||
| Opendoor Property Trust | $412,500 | None Listed On Document | |
| Toloumu Melissa | $380,000 | Chicago Title Company | |
| Esqueda Oscar | $222,500 | Lawyers Title Company | |
| Kennedy Ronald J | -- | None Available | |
| Kennedy Ronald J | $200,000 | Ticor Title |
We collect this data history from publicly available records. To have your information removed, we recommend requesting removal directly through your county’s website.
| Date | Status | Borrower | Loan Amount |
|---|---|---|---|
| Open | $344,000 | ||
| Previous Owner | Toloumu Melissa | $373,117 | |
| Previous Owner | Esqueda Oscar | $212,300 | |
| Previous Owner | Esqueda Oscar | $211,375 | |
| Previous Owner | Kennedy Ronald J | $69,300 | |
| Previous Owner | Kennedy Ronald J | $75,000 | |
| Previous Owner | Dunn Richard E | $30,000 |
We collect this data history from publicly available records. To have your information removed, we recommend requesting removal directly through your county’s website.
| Date | Event | Price | List to Sale | Price per Sq Ft | Prior Sale |
|---|---|---|---|---|---|
| 04/10/2025 04/10/25 | Sold | $430,000 | -1.1% | $324 / Sq Ft | |
| 03/19/2025 03/19/25 | Pending | -- | -- | -- | |
| 03/05/2025 03/05/25 | Price Changed | $435,000 | -1.8% | $328 / Sq Ft | |
| 02/19/2025 02/19/25 | Price Changed | $443,000 | -1.6% | $334 / Sq Ft | |
| 01/14/2025 01/14/25 | For Sale | $450,000 | +18.4% | $339 / Sq Ft | |
| 12/02/2021 12/02/21 | Sold | $380,000 | +13.4% | $286 / Sq Ft | View Prior Sale |
| 11/08/2021 11/08/21 | For Sale | $335,000 | -11.8% | $252 / Sq Ft | |
| 11/06/2021 11/06/21 | Off Market | $380,000 | -- | -- | |
| 11/03/2021 11/03/21 | For Sale | $335,000 | +50.6% | $252 / Sq Ft | |
| 03/30/2018 03/30/18 | Sold | $222,500 | 0.0% | $168 / Sq Ft | View Prior Sale |
| 02/26/2018 02/26/18 | Off Market | $222,500 | -- | -- | |
| 02/13/2018 02/13/18 | Pending | -- | -- | -- | |
| 02/01/2018 02/01/18 | For Sale | $219,900 | -- | $166 / Sq Ft |
We collect this data history from publicly available records. To have your information removed, we recommend requesting removal directly through your county’s website.
| Year | Tax Paid | Tax Assessment Tax Assessment Total Assessment is a certain percentage of the fair market value that is determined by local assessors to be the total taxable value of land and additions on the property. | Land | Improvement |
|---|---|---|---|---|
| 2026 | $4,781 | $438,599 | $109,652 | $328,947 |
| 2025 | $4,587 | $412,400 | $103,101 | $309,299 |
| 2023 | $4,587 | $387,599 | $96,901 | $290,698 |
| 2022 | $4,443 | $380,000 | $95,001 | $284,999 |
| 2021 | $2,790 | $233,885 | $44,148 | $189,737 |
| 2020 | $2,767 | $231,488 | $43,696 | $187,792 |
| 2019 | $2,708 | $226,950 | $42,840 | $184,110 |
| 2018 | $2,632 | $230,000 | $52,000 | $178,000 |
| 2017 | $2,358 | $204,000 | $46,000 | $158,000 |
| 2016 | $2,089 | $178,000 | $40,000 | $138,000 |
| 2015 | $2,009 | $169,000 | $38,000 | $131,000 |
| 2014 | $1,554 | $133,000 | $30,000 | $103,000 |
MW
Seller's Agent in 2025
Melissa Westfall
MELISSA WESTFALL
Buyer's Agent in 2025
Tyler Bishop
Abundance Real Estate
(951) 219-4508
1 in this area
22 Total Sales
Seller's Agent in 2021
Christina Powers
KW The Lakes
(951) 296-7051
1 in this area
55 Total Sales
BP
Buyer's Agent in 2021
Bobby Papadakis
Bobby Papadakis, Broker
Buyer's Agent in 2021
Sandra Zambito
LPT Realty
(760) 297-0826
1 in this area
153 Total Sales
Seller's Agent in 2018
Jeanene Paulino
AARE
(951) 837-5838
3 Total Sales
Source: California Regional Multiple Listing Service (CRMLS)
MLS Number: IV25009180
APN: 456-213-049
Disclaimer: Certain information contained herein is derived from information provided by parties other than Homes.com. All information provided is deemed reliable, but is not guaranteed to be accurate and should be independently verified.
The multiple listing data appearing on this website, or contained in reports produced therefrom, is owned and copyrighted by California Regional Multiple Listing Service, Inc. ("CRMLS") and is protected by all applicable copyright laws. Information provided is for viewer's personal, non-commercial use and may not be used for any purpose other than to identify prospective properties the viewer may be interested in purchasing. All listing data, including but not limited to square footage and lot size is believed to be accurate, but the listing Agent, listing Broker and CRMLS and its affiliates do not warrant or guarantee such accuracy. The viewer should independently verify the listed data prior to making any decisions based on such information by personal inspection and/or contacting a real estate professional.
Based on information from California Regional Multiple Listing Service, Inc. and /or other sources. All data, including all measurements and calculations of area, is obtained from various sources and has not been, and will not be, verified by broker or MLS. All information should be independently reviewed and verified for accuracy. Properties may or may not be listed by the office/agent presenting the information
Ask me questions while you tour the home.