
Seller's Agent in 2024
Sandra Ramberg
BPO Homes
(951) 500-1998
13 Total Sales
Estimated Value: $634,000 - $800,000
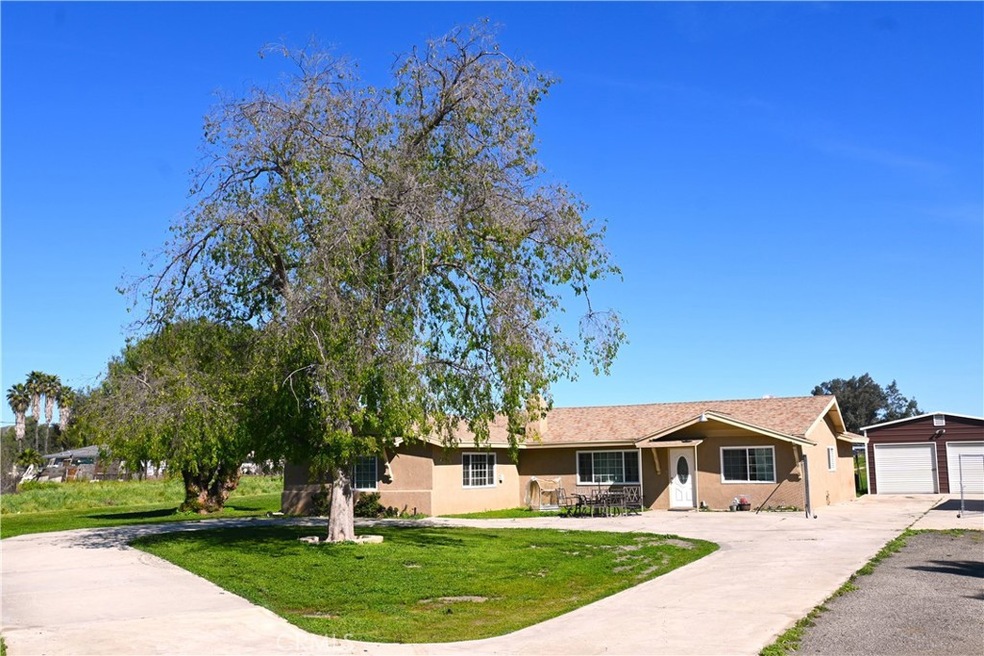
Country living at its finest! Tax roll shows 3 bedrooms, but there are actually 4 bedrooms and 2 baths. Property includes 2.39 acres of flat usable land with fruit trees, zoned for agriculture and livestock use. Bring your RV & off-road toys along with your horses and other animals. Main bedroom is a spacious garage conversion, living room has a cozy wood burning fireplace and there is a roomy dining area just off the kitchen area. Back bonus room addition includes stacked washing machine & gas clothes dryer that are neatly enclosed within a laundry closet, and these newer machines are included with the home purchase! The interior of the home has been freshly painted and this well-maintained home has newer stucco on the exterior. All windows were replaced with energy-efficient Low E-windows which reduces energy loss, also included are central heat and 5-ton Air Conditioning unit which is controlled with a programable Nest smart thermostat. Attic has been newly insulated, and all the electrical plugs and switches have been upgraded. The yard is completely fenced with a circular driveway and there is plenty of room for RV parking in front yard. The oversized-detached garage can be used as a workshop and comes complete with standard 110v and one 220v electrical outlet connections. All the facia board was replaced when the roof was done.
Last Agent to Sell the Property
BPO Homes Brokerage Phone: 951-500-1998 License #01237386 Listed on: 03/27/2024
Last Buyer's Agent
Abel Sicairos
DONAJI & ASSOCIATES License #01349657
We collect this data history from publicly available records. To have your information removed, we recommend requesting removal directly through your county’s website.
We collect this data history from publicly available records. To have your information removed, we recommend requesting removal directly through your county’s website.
| Date | Buyer | Sale Price | Title Company |
|---|---|---|---|
| $700,000 | Wfg National Title | ||
| -- | None Available | ||
| -- | Stewart Title Of Ca Inc | ||
| $100,000 | Benefit Land Title Company | ||
| -- | -- | ||
| -- | -- |
We collect this data history from publicly available records. To have your information removed, we recommend requesting removal directly through your county’s website.
| Date | Status | Borrower | Loan Amount |
|---|---|---|---|
| Open | $560,000 | ||
| Previous Owner | $230,000 | ||
| Previous Owner | $205,000 | ||
| Previous Owner | $210,350 | ||
| Previous Owner | $216,000 | ||
| Previous Owner | $35,000 | ||
| Previous Owner | $129,080 | ||
| Previous Owner | $89,200 | ||
| Previous Owner | $62,500 | ||
| Previous Owner | $101,000 | ||
| Previous Owner | $97,000 |
We collect this data history from publicly available records. To have your information removed, we recommend requesting removal directly through your county’s website.
| Date | Event | Price | List to Sale | Price per Sq Ft |
|---|---|---|---|---|
| 05/03/2024 05/03/24 | Sold | $700,000 | +9.4% | $407 / Sq Ft |
| 03/28/2024 03/28/24 | Pending | -- | -- | -- |
| 03/27/2024 03/27/24 | For Sale | $640,000 | -- | $372 / Sq Ft |
We collect this data history from publicly available records. To have your information removed, we recommend requesting removal directly through your county’s website.
| Year | Tax Paid | Tax Assessment Tax Assessment Total Assessment is a certain percentage of the fair market value that is determined by local assessors to be the total taxable value of land and additions on the property. | Land | Improvement |
|---|---|---|---|---|
| 2026 | $8,178 | $728,278 | $218,486 | $509,792 |
| 2025 | $1,189 | $713,999 | $214,202 | $499,797 |
| 2023 | $1,189 | $105,487 | $35,811 | $69,676 |
| 2022 | $1,173 | $103,419 | $35,109 | $68,310 |
| 2021 | $1,150 | $101,392 | $34,421 | $66,971 |
| 2020 | $1,135 | $100,354 | $34,069 | $66,285 |
| 2019 | $1,108 | $98,387 | $33,401 | $64,986 |
| 2018 | $1,058 | $96,459 | $32,748 | $63,711 |
| 2017 | $1,042 | $94,568 | $32,106 | $62,462 |
| 2016 | $1,021 | $92,715 | $31,477 | $61,238 |
| 2015 | $1,000 | $91,324 | $31,005 | $60,319 |
| 2014 | $976 | $89,538 | $30,399 | $59,139 |
Seller's Agent in 2024
Sandra Ramberg
BPO Homes
(951) 500-1998
13 Total Sales
A
Buyer's Agent in 2024
Abel Sicairos
DONAJI & ASSOCIATES
Source: California Regional Multiple Listing Service (CRMLS)
MLS Number: SW24059735
APN: 325-210-051
Disclaimer: Certain information contained herein is derived from information provided by parties other than Homes.com. All information provided is deemed reliable, but is not guaranteed to be accurate and should be independently verified.
The multiple listing data appearing on this website, or contained in reports produced therefrom, is owned and copyrighted by California Regional Multiple Listing Service, Inc. ("CRMLS") and is protected by all applicable copyright laws. Information provided is for viewer's personal, non-commercial use and may not be used for any purpose other than to identify prospective properties the viewer may be interested in purchasing. All listing data, including but not limited to square footage and lot size is believed to be accurate, but the listing Agent, listing Broker and CRMLS and its affiliates do not warrant or guarantee such accuracy. The viewer should independently verify the listed data prior to making any decisions based on such information by personal inspection and/or contacting a real estate professional.
Based on information from California Regional Multiple Listing Service, Inc. and /or other sources. All data, including all measurements and calculations of area, is obtained from various sources and has not been, and will not be, verified by broker or MLS. All information should be independently reviewed and verified for accuracy. Properties may or may not be listed by the office/agent presenting the information
Ask me questions while you tour the home.