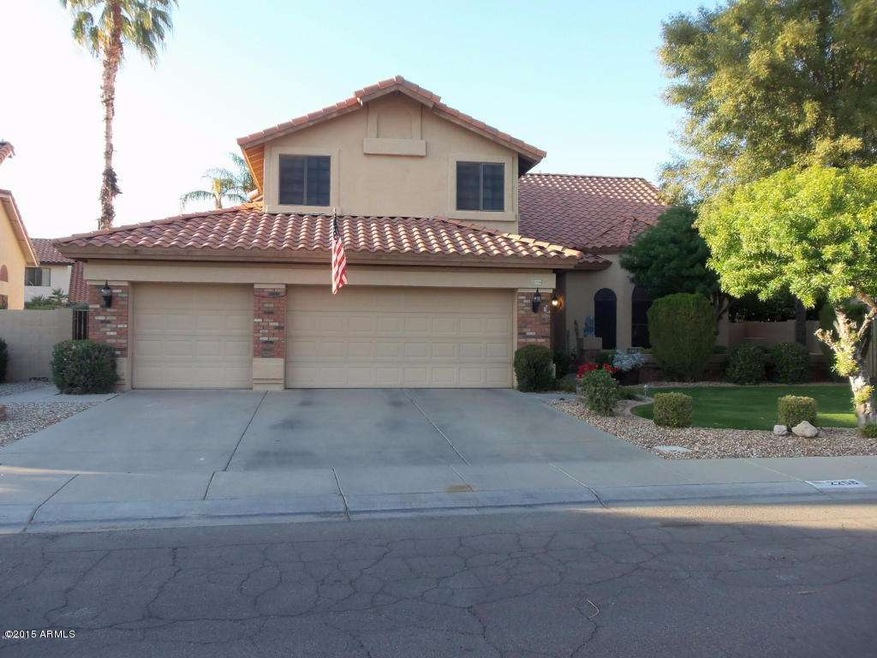
NOT LISTED FOR SALE

Estimated Value: $670,000 - $707,517

4 Beds
4 Baths
2,756 Sq Ft
$251/Sq Ft Est. Value

Sale Details

Date Sold: June 23, 2015

Last sale price $353,500 $128 Per Sq Ft

Est. 99% increase in value since last sale

Current estimated payment $4,165 / mo

27 Days on Market

Highlights

  • Fitness Center
  • Heated Spa
  • Community Lake
  • Val Vista Lakes Elementary School Rated A-
  • 0.21 Acre Lot
  • Vaulted Ceiling

About This Home

As of June 2015

Pure pride of ownership! Impeccable curb appeal. Updated kitchen with granite countertops and stainless steel appliances (about 4 years old). 2 gas fireplaces (mirrors above fireplaces convey). R/O and soft water. The soft water system is leased. Security system. Downstairs has a den/bedroom that has its own bathroom (no closet) and another hall bathroom. Upstairs is the huge master bedroom, 2 more bedrooms, a loft that has a closet in it and another hall bath. Add one closet and one door and this is a 5 bedroom 4 bath home. Valences/curtains do not convey (all real wood blinds stay). Over-sized 9000+ square foot north/south exposure lot with large meticulously maintain landscaping. Refinished blue quartz pool with newer salt water system.

Last Agent to Sell the Property

Jared English

Congress Realty, Inc. Brokerage Phone: 888-881-4118 License #BR569813000 Listed on: 04/10/2015

Last Buyer's Agent

Brad Homer

EagleRock Realty License #BR005369000

Home Details

Home Type

  • Single Family

Est. Annual Taxes

  • $2,494

Year Built

  • Built in 1988

Lot Details

  • 9,030 Sq Ft Lot
  • Sprinklers on Timer
  • Grass Covered Lot

HOA Fees

  • $88 Monthly HOA Fees

Parking

  • 3 Car Garage
  • Garage Door Opener

Home Design

  • Wood Frame Construction
  • Tile Roof
  • Block Exterior
  • Stucco

Interior Spaces

  • 2,756 Sq Ft Home
  • 2-Story Property
  • Vaulted Ceiling
  • 2 Fireplaces
  • Solar Screens
  • Security System Owned

Kitchen

  • Eat-In Kitchen
  • Built-In Microwave
  • Granite Countertops

Flooring

  • Carpet
  • Tile

Bedrooms and Bathrooms

  • 4 Bedrooms
  • 4 Bathrooms

Pool

  • Heated Spa
  • Play Pool

Location

  • Property is near bus stop

Schools

  • Val Vista Lakes Elementary School
  • Highland Jr High Middle School
  • Highland High School

Utilities

  • Central Air
  • Heating Available
  • Water Purifier
  • Water Softener
  • High Speed Internet
  • Cable TV Available

Listing and Financial Details

  • Tax Lot 102
  • Assessor Parcel Number 304-09-463

Community Details

Overview

  • Association fees include ground maintenance, street maintenance
  • Tanglewood Cove At Val Vista Lakes Lot 1 115,Tr C Subdivision
  • Community Lake

Amenities

  • Recreation Room

Recreation

  • Tennis Courts
  • Racquetball
  • Community Playground
  • Fitness Center
  • Heated Community Pool
  • Community Spa
  • Bike Trail

Home Details

Home Type

Single Family

Est. Annual Taxes

$2,494

Year Built

Built in 1988

Lot Details

9,030 Sq Ft Lot

HOA Fees

$88 per month

Parking

3

Listing Details

  • Cross Street: Greenfield & Guadalupe
  • Legal Info Range: 6E
  • Property Type: Residential
  • Ownership: Fee Simple
  • HOA #2: N
  • Association Fees Land Lease Fee: N
  • Recreation Center Fee 2: N
  • Recreation Center Fee: N
  • Total Monthly Fee Equivalent: 88.0
  • Basement: N
  • Parking Spaces Total Covered Spaces: 3.0
  • Separate Den Office Sep Den Office: N
  • Year Built: 1988
  • Spa Private: Yes
  • Tax Year: 2014
  • Property Sub Type: Single Family Residence
  • Horses: No
  • Lot Size Acres: 0.21
  • Subdivision Name: TANGLEWOOD COVE AT VAL VISTA LAKES LOT 1-115,TR C
  • Property Attached Yn: No
  • General Property Description:PriceSqFt: 128.27
  • Association Fees:HOA Fee2: 88.0
  • Technology:Cable TV Avail: Yes
  • Cooling:Central Air: Yes
  • Features:Water Purifier: Yes
  • Windows:Solar Screens: Yes
  • Water Source City Water: Yes
  • Technology:High Speed Internet: Yes
  • Special Features: None

Interior Features

  • Flooring: Carpet, Tile
  • Basement YN: No
  • Spa Features: Heated, Private
  • Appliances: Water Purifier
  • Total Bedrooms: 4
  • Fireplace Features: 2 Fireplace
  • Fireplace: Yes
  • Interior Amenities: High Speed Internet, Granite Counters, Upstairs, Eat-in Kitchen, Soft Water Loop, Vaulted Ceiling(s)
  • Living Area: 2756.0
  • Stories: 2
  • Window Features: Solar Screens
  • Community Features:ClubhouseRec Room: Yes
  • Community Features:Community Pool: Yes
  • Kitchen Features:RangeOven Elec: Yes
  • Kitchen Features:Built-in Microwave: Yes
  • Community Features:BikingWalking Path: Yes
  • Community Features:Comm Tennis Court(s): Yes
  • Community Features:Community Pool Htd: Yes
  • Community Features:Community Spa Htd: Yes
  • Community Features:Workout Facility: Yes
  • Other Rooms:Family Room: Yes
  • Community Features:HandballRacquetball: Yes
  • Kitchen Features:Reverse Osmosis: Yes
  • Community Features:Children_squote_s Playgrnd: Yes
  • Community Features:Near Bus Stop: Yes
  • Other Rooms:Loft: Yes
  • Other Rooms:Guest Qtrs-Sep Entrn: Yes
  • KitchenFeatures:Refrigerator: Yes
  • Community Features:Lake: Yes
  • Kitchen Features:Granite Counters: Yes

Exterior Features

  • Fencing: Block
  • Lot Features: Grass Front, Grass Back, Auto Timer H2O Front, Auto Timer H2O Back
  • Pool Features: Play Pool, Heated, Private
  • Disclosures: Seller Discl Avail
  • Construction Type: Stucco, Wood Frame, Block
  • Roof: Tile
  • Construction:Frame - Wood: Yes
  • Construction:Block: Yes

Garage/Parking

  • Total Covered Spaces: 3.0
  • Parking Features: Garage Door Opener
  • Attached Garage: No
  • Garage Spaces: 3.0
  • Parking Features:Garage Door Opener: Yes

Utilities

  • Cooling: Central Air
  • Heating: Electric
  • Security: Security System Owned
  • Cooling Y N: Yes
  • Heating Yn: Yes
  • Water Source: City Water
  • Heating:Electric: Yes

Condo/Co-op/Association

  • Community Features: Racquetball, Lake, Community Spa Htd, Community Pool Htd, Community Pool, Near Bus Stop, Tennis Court(s), Playground, Biking/Walking Path, Fitness Center
  • Association Fee: 88.0
  • Association Fee Frequency: Monthly
  • Association Name: N/A
  • Phone: 000-000-0000
  • Association: Yes

Association/Amenities

  • Association Fees:HOA YN2: Y
  • Association Fees:HOA Transfer Fee2: 700.0
  • Association Fees:HOA Paid Frequency: Monthly
  • Association Fees:HOA Name4: N/A
  • Association Fees:PAD Fee YN2: N
  • Association Fees:Cap ImprovementImpact Fee _percent_: $
  • Association Fee Incl:Common Area Maint3: Yes
  • Association Fees:Cap ImprovementImpact Fee 2 _percent_: $
  • Association Fee Incl:Street Maint: Yes

Fee Information

  • Association Fee Includes: Maintenance Grounds, Street Maint

Schools

  • Elementary School: Val Vista Lakes Elementary School
  • High School: Highland High School
  • Junior High Dist: Gilbert Unified District
  • Middle Or Junior School: Highland Jr High School

Lot Info

  • Land Lease: No
  • Lot Size Sq Ft: 9030.0
  • Parcel #: 304-09-463

Building Info

  • Builder Name: N/A

Tax Info

  • Tax Annual Amount: 2494.0
  • Tax Book Number: 304.00
  • Tax Lot: 102
  • Tax Map Number: 9.00

Ownership History

Date Name Owned For Owner Type

Purchase Details

Listed on
Apr 10, 2015
Closed on
May 20, 2015
Sold by
Lilikes Fred F
Bought by
Lucas Douglas J and Lindsay Bethany
Seller's Agent
Jared English
Congress Realty, Inc.
Buyer's Agent
Brad Homer
EagleRock Realty
List Price
$350,000
Sold Price
$353,500
Premium/Discount to List
$3,500
1%
Current Estimated Value
$704,977

Home Financials for this Owner

Home Financials are based on the most recent Mortgage that was taken out on this home.
Estimated Appreciation
$351,477
Avg. Annual Appreciation
6.32%
Original Mortgage
$365,165
Outstanding Balance
$282,226
Interest Rate
3.77%
Mortgage Type
VA
Estimated Equity
$408,653

Purchase Details

Listed on
Mar 8, 2014
Closed on
Jun 27, 2014
Sold by
Christenson Glenn R and Christenson Marian C
Bought by
Lilikes Fred F
Seller's Agent
Ron Chambal
West USA Realty
Buyer's Agent
Christine Marshall
HomeSmart
List Price
$336,000
Sold Price
$330,000
Premium/Discount to List
-$6,000
-1.79%

Home Financials for this Owner

Home Financials are based on the most recent Mortgage that was taken out on this home.
Avg. Annual Appreciation
7.35%
Original Mortgage
$340,890
Interest Rate
4.1%
Mortgage Type
FHA

Purchase Details

Listed on
Mar 8, 2014
Closed on
Jun 2, 2014
Sold by
Lacet Nerismar Fidelis and Lilikes Fred F
Bought by
Lilikes Fred F and Lacet Nerismar Fidelis
Seller's Agent
Ron Chambal
West USA Realty
Buyer's Agent
Christine Marshall
HomeSmart
List Price
$336,000
Sold Price
$330,000
Premium/Discount to List
-$6,000
-1.79%

Home Financials for this Owner

Home Financials are based on the most recent Mortgage that was taken out on this home.
Original Mortgage
$340,890
Interest Rate
4.1%
Mortgage Type
FHA
Source: Public Records
Create a Home Valuation Report for This Property
The Home Valuation Report is an in-depth analysis detailing your home's value as well as a comparison with similar homes in the area

Home Values in the Area

Source: Public Records

Average Home Value in this Area


Source: Public Records

Purchase History

We collect this data history from publicly available records. To have your information removed, we recommend requesting removal directly through your county’s website.

Date Buyer Sale Price Title Company
Lucas Douglas J $353,500 Clear Title Agency
Lilikes Fred F $330,000 Millennium Title Agency Llc
Lilikes Fred F -- Magnus Title Agency
Source: Public Records

Mortgage History

We collect this data history from publicly available records. To have your information removed, we recommend requesting removal directly through your county’s website.

Date Status Borrower Loan Amount
Open Lucas Douglas J $365,165
Previous Owner Lilikes Fred F $340,890
Source: Public Records

Property History

Date Event Price List to Sale Price per Sq Ft Prior Sale
06/23/2015 06/23/15 Sold $353,500 +1.0% $128 / Sq Ft
05/07/2015 05/07/15 Pending -- -- --
04/10/2015 04/10/15 For Sale $350,000 +6.1% $127 / Sq Ft
07/03/2014 07/03/14 Sold $330,000 -1.8% $120 / Sq Ft View Prior Sale
06/01/2014 06/01/14 Pending -- -- --
04/22/2014 04/22/14 For Sale $336,000 0.0% $122 / Sq Ft
04/22/2014 04/22/14 Price Changed $336,000 +1.8% $122 / Sq Ft
04/09/2014 04/09/14 Off Market $330,000 -- --
03/07/2014 03/07/14 For Sale $339,000 -- $123 / Sq Ft
Source: Arizona Regional Multiple Listing Service (ARMLS)

Tax History

Year Tax Paid Tax Assessment Tax Assessment Total Assessment is a certain percentage of the fair market value that is determined by local assessors to be the total taxable value of land and additions on the property. Land Improvement
2025 $3,052 $39,979 -- --
2024 $2,938 $38,076 -- --
2023 $2,938 $49,660 $9,930 $39,730
2022 $2,850 $37,530 $7,500 $30,030
2021 $3,005 $35,500 $7,100 $28,400
2020 $2,959 $32,160 $6,430 $25,730
2019 $2,721 $31,280 $6,250 $25,030
2018 $2,642 $29,610 $5,920 $23,690
2017 $2,551 $29,500 $5,900 $23,600
2016 $2,643 $29,010 $5,800 $23,210
2015 $2,409 $28,000 $5,600 $22,400
Source: Public Records

Agents Affiliated with this Home

  • Section Image
  • Section Image
  • Section Image
See All Agents

Map

Source: Arizona Regional Multiple Listing Service (ARMLS)

MLS Number: 5263741

Arizona Regional Multiple Listing Service (ARMLS)

APN: 304-09-463

Your Personal Tour Guide

Ask me questions while you tour the home.