
Seller's Agent in 2024
Melissa Harford
McDowell Homes Real Estate Services
(440) 463-2424
197 Total Sales


Estimated Value: $136,000 - $188,000
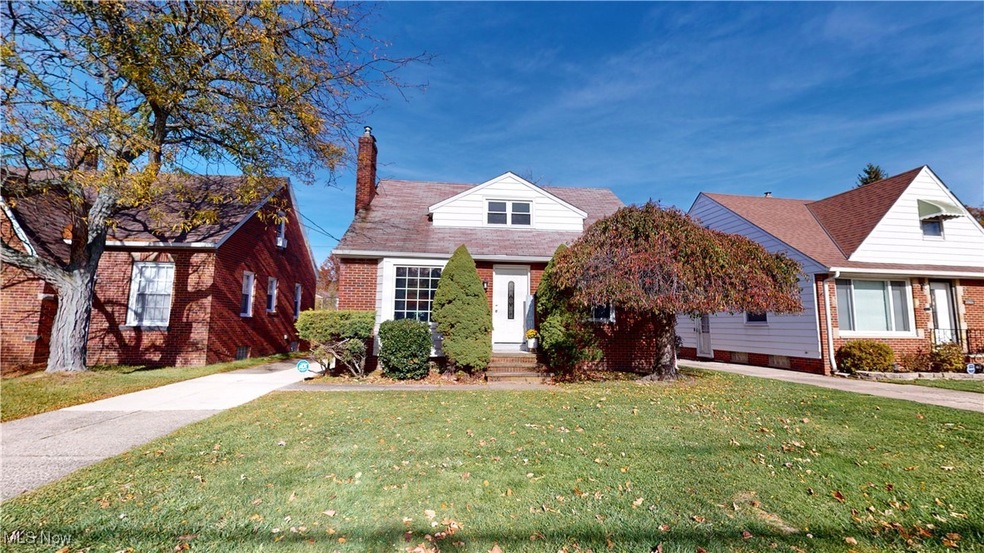
Welcome Home to this lovely brick bungalow located on Chardon Rd in Euclid, Ohio just minutes away from Euclid Creek Reservation! Very charming curb appeal will greet you upon arrival, come on inside where you are sure to be amazed by the gleaming finished hardwood floors throughout. Designated dining space off of the living room and kitchen is a great place to gather for meals or utilize as a workspace. On this level, you will also find the full bathroom freshly painted with new flooring as well as the 2 generously sized bedrooms. The perfect size for all of the comforts of home. Lower level as well as the second floor boasts a ton of storage space! If you find yourself needing more space, whether it be now or later, this home is a few steps away from a finished 2nd level, hardwood floors are already in place as well as vinyl windows, insulation & ductwork. Just a few steps away from a completed suite on this level. Waiting for your final touches. Lower level of the home has a full basement with a ton of possibility for additional living space as well. Located minutes away from many amenities as well as local Metroparks & freeway access - Just about a 15 minute drive to downtown Cleveland! Schedule your showing today! Home Warranty for buyers piece of mind.
Last Agent to Sell the Property
McDowell Homes Real Estate Services Brokerage Email: melissaharford@mcdhomes.com 440-463-2424 License #2016000746 Listed on: 11/14/2024
We collect this data history from publicly available records. To have your information removed, we recommend requesting removal directly through your county’s website.
We collect this data history from publicly available records. To have your information removed, we recommend requesting removal directly through your county’s website.
| Date | Buyer | Sale Price | Title Company |
|---|---|---|---|
| $140,000 | First Source Title | ||
| $120,000 | -- | ||
| $89,000 | Insignia Title Agency Ltd | ||
| -- | -- | ||
| $75,000 | -- | ||
| -- | -- | ||
| -- | -- |
We collect this data history from publicly available records. To have your information removed, we recommend requesting removal directly through your county’s website.
| Date | Status | Borrower | Loan Amount |
|---|---|---|---|
| Open | $133,000 | ||
| Previous Owner | $108,000 | ||
| Previous Owner | $90,519 | ||
| Previous Owner | $89,182 | ||
| Previous Owner | $86,963 |
We collect this data history from publicly available records. To have your information removed, we recommend requesting removal directly through your county’s website.
| Date | Event | Price | List to Sale | Price per Sq Ft | Prior Sale |
|---|---|---|---|---|---|
| 12/03/2024 12/03/24 | Sold | $140,000 | +0.1% | $151 / Sq Ft | |
| 11/18/2024 11/18/24 | Pending | -- | -- | -- | |
| 11/14/2024 11/14/24 | For Sale | $139,900 | +16.6% | $151 / Sq Ft | |
| 08/23/2022 08/23/22 | Sold | $120,000 | -3.9% | $129 / Sq Ft | View Prior Sale |
| 07/20/2022 07/20/22 | Pending | -- | -- | -- | |
| 07/19/2022 07/19/22 | For Sale | $124,900 | 0.0% | $135 / Sq Ft | |
| 06/03/2022 06/03/22 | Pending | -- | -- | -- | |
| 05/26/2022 05/26/22 | For Sale | $124,900 | 0.0% | $135 / Sq Ft | |
| 04/28/2022 04/28/22 | Pending | -- | -- | -- | |
| 04/22/2022 04/22/22 | For Sale | $124,900 | 0.0% | $135 / Sq Ft | |
| 04/07/2022 04/07/22 | Pending | -- | -- | -- | |
| 03/31/2022 03/31/22 | For Sale | $124,900 | -- | $135 / Sq Ft |
We collect this data history from publicly available records. To have your information removed, we recommend requesting removal directly through your county’s website.
| Year | Tax Paid | Tax Assessment Tax Assessment Total Assessment is a certain percentage of the fair market value that is determined by local assessors to be the total taxable value of land and additions on the property. | Land | Improvement |
|---|---|---|---|---|
| 2025 | $2,813 | $42,000 | $8,540 | $33,460 |
| 2024 | $2,910 | $42,000 | $8,540 | $33,460 |
| 2023 | $2,898 | $33,500 | $7,390 | $26,110 |
| 2022 | $2,832 | $33,500 | $7,390 | $26,110 |
| 2021 | $3,154 | $33,500 | $7,390 | $26,110 |
| 2020 | $2,991 | $28,880 | $6,370 | $22,510 |
| 2019 | $2,690 | $82,500 | $18,200 | $64,300 |
| 2018 | $2,716 | $28,880 | $6,370 | $22,510 |
| 2017 | $2,864 | $25,450 | $5,110 | $20,340 |
| 2016 | $2,870 | $25,450 | $5,110 | $20,340 |
| 2015 | $2,612 | $25,450 | $5,110 | $20,340 |
| 2014 | $2,612 | $25,450 | $5,110 | $20,340 |
Seller's Agent in 2024
Melissa Harford
McDowell Homes Real Estate Services
(440) 463-2424
197 Total Sales
Buyer's Agent in 2024
Charles Maurer
CENTURY 21 DePiero & Associates, Inc.
(440) 212-5314
136 Total Sales
Buyer Co-Listing Agent in 2024
Mark Vittardi
CENTURY 21 DePiero & Associates, Inc.
(440) 666-3405
523 Total Sales
Seller's Agent in 2022
Debby Best
Keller Williams Greater Cleveland Northeast
(440) 344-0304
46 Total Sales
J
Buyer's Agent in 2022
Joseph Clark
VSD Realty, LLC.
(330) 283-0948
64 Total Sales
Source: MLS Now
MLS Number: 5084952
APN: 650-01-017
Disclaimer: Certain information contained herein is derived from information provided by parties other than Homes.com. All information provided is deemed reliable, but is not guaranteed to be accurate and should be independently verified.
IDX information is provided exclusively for personal, non-commercial use, and may not be used for any purpose other than to identify prospective properties consumers may be interested in purchasing. Information is deemed reliable but not guaranteed.
Ask me questions while you tour the home.