NOT LISTED FOR SALE

2259 Hyacinth Ln Hernando, MS 38632

4 Beds
2 Baths
2,025 Sq Ft
10,019 Sq Ft Lot Lot

Sale Details

Date Sold: April 22, 2024

86 Days on Market

Highlights

  • New Construction
  • Open Floorplan
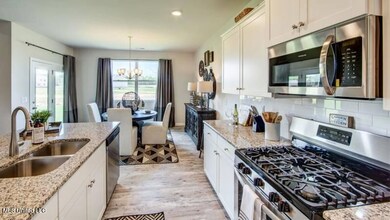
  • Granite Countertops
  • Oak Grove Central Elementary School Rated A
  • High Ceiling
  • Covered Patio or Porch

About This Home

As of April 2024

!!! SPECIAL!!! --Up to $5k Towards Closing Costs, Special Interest Rates, when using a Preferred Lender & Title Company. Limited time opportunity!!!
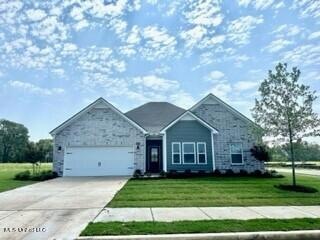
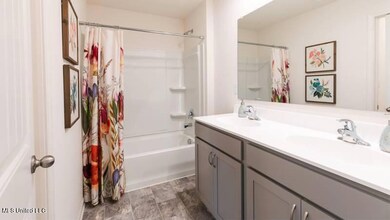
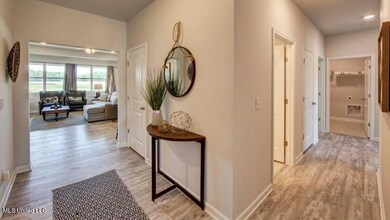
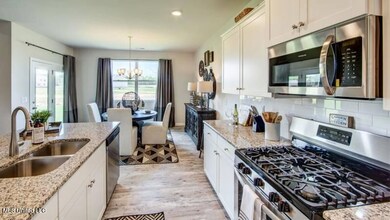
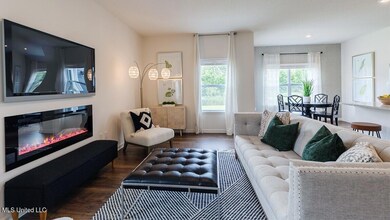
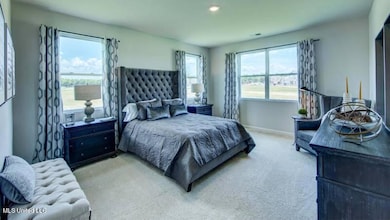
INCLUDES ALL Stainless-Steel Appliances: Range, Microwave, Dishwasher & Refrigerator & Yes Window Blinds Too!!! Welcome home to an entry foyer that leads you into a great room where the open concept kitchen & dining area becomes the focal point of this home. This plan feels spacious from the moment you enter. The finely appointed kitchen features a large island perfect for bar-style eating or entertaining, walk-in pantry, plenty of granite counter space, and thirty-six-inch cabinets. Bedrooms are all on One Level. Primary bedroom includes a walk-in closet, double vanity, glass shower and separate water and linen closets. Three other bedrooms, with walk in closets, share a second hall bathroom. Enter the home from your two-car garage and into a valet creating a built-in mud room. Separate Laundry Room and Covered Porch for your convenience!!!
Pictures, photographs, colors, features, and sizes are for illustration purposes only and will vary from the homes built. Photos are for representation purposes only while in construction phases.

Last Agent to Sell the Property

LeLinda Cox

D R Horton Inc (Memphis) Listed on: 12/14/2023

Co-Listed By

Christy McElhaney

Keller Williams Realty - Getwell License #S-56399

Last Buyer's Agent

Jennifer Smith

Keller Williams Realty - Getwell License #21978

Keller Williams Realty - Getwell

Home Details

Home Type

  • Single Family

Year Built

  • Built in 2023 | New Construction

Lot Details

  • 10,019 Sq Ft Lot
  • Level Lot

HOA Fees

  • $29 Monthly HOA Fees

Parking

  • 2 Car Garage

Home Design

  • Brick Exterior Construction
  • Slab Foundation
  • Architectural Shingle Roof
  • Siding
  • HardiePlank Type

Interior Spaces

  • 2,025 Sq Ft Home
  • 1-Story Property
  • Open Floorplan
  • Wired For Data
  • High Ceiling
  • Electric Fireplace
  • Blinds
  • Sliding Doors
  • Entrance Foyer
  • Living Room with Fireplace
  • Laundry Room

Kitchen

  • Eat-In Kitchen
  • Walk-In Pantry
  • Gas Range
  • Microwave
  • Dishwasher
  • Stainless Steel Appliances
  • Kitchen Island
  • Granite Countertops
  • Disposal

Flooring

  • Carpet
  • Laminate
  • Vinyl

Bedrooms and Bathrooms

  • 4 Bedrooms
  • Walk-In Closet
  • 2 Full Bathrooms
  • Double Vanity
  • Walk-in Shower

Home Security

  • Smart Home
  • Carbon Monoxide Detectors
  • Fire and Smoke Detector

Outdoor Features

  • Covered Patio or Porch

Schools

  • Hernando Elementary And Middle School
  • Hernando High School

Utilities

  • Central Air
  • Heating Available
  • Gas Water Heater
  • Phone Available
  • Cable TV Available

Community Details

  • Association fees include management
  • Baileigh Meadows Subdivision

Listing and Financial Details

  • Assessor Parcel Number Unassigned

Home Details

Home Type

Single Family

Year Built

Built in 2023 | New Construction

Lot Details

10,019 Sq Ft Lot

HOA Fees

$29 per month

Parking

2

Listing Details

  • Unit Levels: One
  • Property Sub Type: Single Family Residence
  • Prop. Type: Residential
  • Structure Type: House
  • Year Built: 2023
  • Lot Size Acres: 0.23
  • Co List Office Mls Id: odrhortom
  • Co List Office Phone: 901-910-1987
  • Subdivision Name: Baileigh Meadows
  • Directions: Directions—From Southaven Head South on I-55 (12 mi); take Exit 289 for MS-304/Commerce St toward Hernando(.2mi), Use the left 2 lanes to turn left onto MS-304/E Commerce St(.3 mi), Turn right onto McIngvale (.5 mi), Slight left onto Holly Springs Road(1mi), Turn Right onto Jaybird Road (.3 mi), Turn left onto Tara Lakes Drive -
  • Garage Yn: Yes
  • New Construction: Yes
  • General Property Information:List PriceSqFt: 166.41
  • Special Features: NewHome

Interior Features

  • Full Bathrooms: 2
  • Total Bedrooms: 4
  • Flooring: Carpet, Laminate, Vinyl
  • Window Features: Blinds
  • Fireplace: Yes
  • Appliances: Disposal, Microwave, Refrigerator, Dishwasher, Gas Range, Gas Water Heater, Stainless Steel Appliance(s)
  • Bathroom Features: Double Vanity, Walk-In Shower
  • Door Features: Dead Bolt Lock(s), Sliding Doors
  • Fireplace Features: Electric, Living Room

Exterior Features

  • Lot Features: Level
  • Property Condition: To Be Built
  • Roof: Architectural Shingles
  • Patio And Porch Features: Covered, Patio
  • Home Warranty: Yes
  • Pool Private: No
  • General Property Information:Accessibility Features: No
  • Foundation Details: Slab
  • Home Warranty: 2-10 Year

Garage/Parking

  • Garage Spaces: 2.0
  • Total Parking Spaces: 2.0
  • Parking Features: Garage

Utilities

  • Sewer: Public Sewer
  • Water Source: Public
  • Security: Carbon Monoxide Detector(s), Smoke Detector(s)
  • Cooling Y N: Yes
  • Heating Yn: Yes
  • Cooling: Central Air
  • Utilities: Cable Available, Electricity Available, Phone Available
  • Laundry Features: Laundry Room

Condo/Co-op/Association

  • Association Fee: 350.0
  • Association Fee Frequency: Annually
  • Association: Yes

Fee Information

  • Association Fee Includes: Management

Schools

  • Elementary School: Hernando
  • High School: Hernando
  • Middle Or Junior School: Hernando
  • Junior High Dist: Desoto CO Dist

Lot Info

  • Parcel #: Unassigned
  • Lot Size Sq Ft: 10018.8

Tax Info

  • Tax Year: 2023
Create a Home Valuation Report for This Property
The Home Valuation Report is an in-depth analysis detailing your home's value as well as a comparison with similar homes in the area

Home Values in the Area

Source: Public Records

Average Home Value in this Area


Source: Public Records

Property History

Date Event Price List to Sale Price per Sq Ft
04/22/2024 04/22/24 Sold -- -- --
03/10/2024 03/10/24 Pending -- -- --
12/14/2023 12/14/23 For Sale $336,990 -- $166 / Sq Ft
Source: MLS United

Agents Affiliated with this Home

  • Section Image
  • Section Image
See All Agents

Map

Source: MLS United

MLS Number: 4066158

MLS United
Your Personal Tour Guide

Ask me questions while you tour the home.