
Frank Punzi
EXP Realty, LLC
(856) 898-3569
156 Total Sales
5 in Mount Laurel
$235K - $805K Price Range

Estimated Value: $788,859

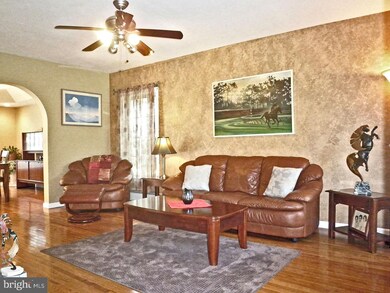
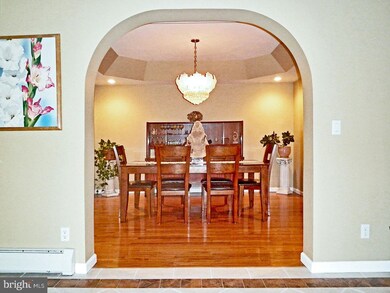
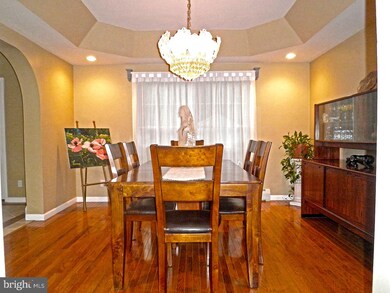
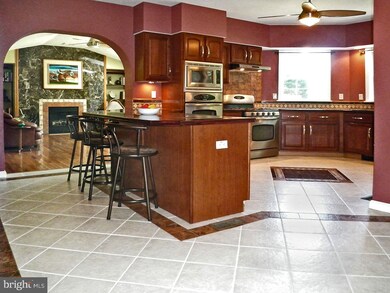
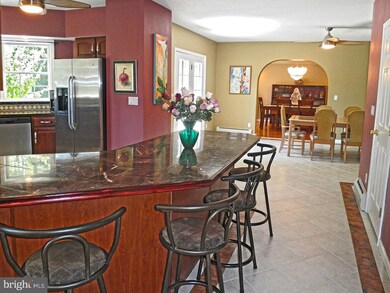
Beautiful home with 4 bedroom, 2 1/2 baths located in desirable Mount Laurel. Home boasts lovely curb appeal with privacy landscaping in the front yard. It features 9' ceilings on the main level, an open floor plan for large entertainment with dramatic 2-story foyer, arched doorways, tray ceiling with recessed lighting and crystal chandelier in the formal dining room, den with vaulted ceiling, skylights and a gas fireplace. Spacious kitchen with two ovens, a gas convection oven and also an electric convection oven, SS appliances, peninsula with seating for four, and a view of the beautiful garden and waterfall. Hardwood and ceramic tile throughout the home with carpet in the bedrooms. The entire house is also ethernet hard wired for fast and secure internet access. Upstairs, the large master suite has two walk-in closets and a master bath with a heated jacuzzi tub for two. The 3 generous sized bedrooms share a centrally located full bath. The finished 1800 sq. ft. basement features 8' 3" ceiling height, open entertainment floor plan that includes a theater with elevated seating for 9 with a 12' movie screen and adjoining game room, spare multi-use room, a fully equipped gym, French Drain and sump pump. Owners are downsizing so the pool table, foosball game, movie theater, and the gym will convey to the new owner as part of the sale if they wish. Convenient location and excellent top-rated school system, elementary school is within walking distance. The property is situated on a side access road with ample parking, featuring a 2 car garage and parking for 8+ vehicles.
Last Agent to Sell the Property
(800) 531-2885 cherryhill@betterhomesus.com VRI Homes - Cherry Hill Listed on: 07/14/2016
Last Buyer's Agent
(800) 531-2885 cherryhill@betterhomesus.com VRI Homes - Cherry Hill License #0453546
We collect this data history from publicly available records. To have your information removed, we recommend requesting removal directly through your county’s website.
Frank Punzi
EXP Realty, LLC
(856) 898-3569
156 Total Sales
5 in Mount Laurel
$235K - $805K Price Range
Harsha Karnik
Keller Williams Realty - Cherry Hill
(856) 432-7703
21 Total Sales
1 in Mount Laurel
$575,990 Price
Amy Sheldon
EXP Realty, LLC
(856) 238-5860
66 Total Sales
1 in Mount Laurel
$328,000 Price
Michelle Smith
Weichert Realtors-Turnersville
(856) 460-2123
107 Total Sales
2 in Mount Laurel
$170K - $450K Price Range
Laurence Peterson
OMNI Real Estate Professionals
(640) 900-3392
70 Total Sales
7 in Mount Laurel
$196K - $485K Price Range
Meredith Chatot
Compass RE
(445) 455-1681
122 Total Sales
1 in Mount Laurel
$255,000 Price
We collect this data history from publicly available records. To have your information removed, we recommend requesting removal directly through your county’s website.
| Date | Buyer | Sale Price | Title Company |
|---|---|---|---|
| $165,000 | Congress Title Corp | ||
| $150,000 | Congress Title Corp |
We collect this data history from publicly available records. To have your information removed, we recommend requesting removal directly through your county’s website.
| Date | Status | Borrower | Loan Amount |
|---|---|---|---|
| Open | $332,500 | ||
| Closed | $356,000 |
We collect this data history from publicly available records. To have your information removed, we recommend requesting removal directly through your county’s website.
| Date | Event | Price | List to Sale | Price per Sq Ft |
|---|---|---|---|---|
| 10/31/2016 10/31/16 | Sold | $445,000 | -0.9% | $143 / Sq Ft |
| 09/30/2016 09/30/16 | Pending | -- | -- | -- |
| 07/14/2016 07/14/16 | For Sale | $449,000 | -- | $144 / Sq Ft |
We collect this data history from publicly available records. To have your information removed, we recommend requesting removal directly through your county’s website.
| Year | Tax Paid | Tax Assessment Tax Assessment Total Assessment is a certain percentage of the fair market value that is determined by local assessors to be the total taxable value of land and additions on the property. | Land | Improvement |
|---|---|---|---|---|
| 2026 | $13,814 | $411,000 | $70,700 | $340,300 |
| 2025 | $13,814 | $411,000 | $70,700 | $340,300 |
| 2024 | $12,486 | $411,000 | $70,700 | $340,300 |
| 2023 | $12,486 | $411,000 | $70,700 | $340,300 |
| 2022 | $12,445 | $411,000 | $70,700 | $340,300 |
| 2021 | $12,211 | $411,000 | $70,700 | $340,300 |
| 2020 | $11,868 | $407,400 | $70,700 | $336,700 |
| 2019 | $11,745 | $407,400 | $70,700 | $336,700 |
| 2018 | $11,656 | $407,400 | $70,700 | $336,700 |
| 2017 | $11,354 | $407,400 | $70,700 | $336,700 |
| 2016 | $11,183 | $407,400 | $70,700 | $336,700 |
| 2015 | $11,053 | $407,400 | $70,700 | $336,700 |
| 2014 | $10,943 | $407,400 | $70,700 | $336,700 |
Seller's Agent in 2016
Lawrence Vecchio
VRI Homes - Cherry Hill
(732) 930-0727
150 Total Sales
Buyer's Agent in 2016
Marie Turner
VRI Homes - Cherry Hill
(609) 792-7557
4 Total Sales
Source: Bright MLS
MLS Number: 1002457318
APN: 24-00410-0000-00006-01
Disclaimer: Certain information contained herein is derived from information provided by parties other than Homes.com. All information provided is deemed reliable, but is not guaranteed to be accurate and should be independently verified.
The data relating to real estate for sale on this website appears in part through the BRIGHT Internet Data Exchange program, a voluntary cooperative exchange of property listing data between licensed real estate brokerage firms, and is provided by BRIGHT through a licensing agreement.
Listing information is from various brokers who participate in the Bright MLS IDX program and not all listings may be visible on the site.
The property information being provided on or through the website is for the personal, non-commercial use of consumers and such information may not be used for any purpose other than to identify prospective properties consumers may be interested in purchasing.
Some properties which appear for sale on the website may no longer be available because they are for instance, under contract, sold or are no longer being offered for sale.
Property information displayed is deemed reliable but is not guaranteed.
Copyright 2026 Bright MLS, Inc.
Ask me questions while you tour the home.