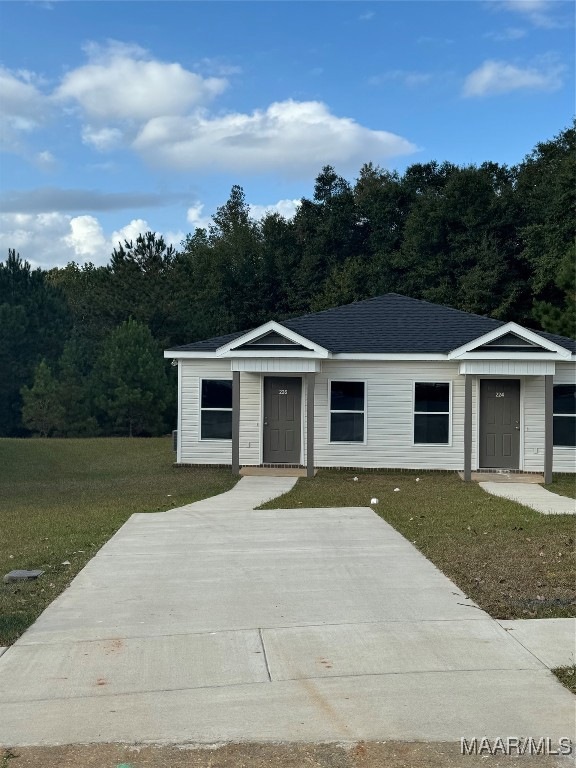
NOT LISTED FOR SALE
2 Beds
1 Bath
598 Sq Ft
2024 Built

Sale Details

Date Sold: November 1, 2024

Last sale price $100,000 $167 Per Sq Ft

2 Days on Market

Highlights

  • New Construction
  • Covered Patio or Porch
  • Central Heating and Cooling System
  • Rucker Boulevard Elementary School Rated A-
  • Outdoor Storage

About This Home

As of November 2024

SOLD

Last Agent to Sell the Property

Dex Gilley

Primus Realty Group dba REMAX Premier License #100593 Listed on: 10/30/2024

Primus Realty Group dba REMAX Premier

Last Buyer's Agent

Dex Gilley

Primus Realty Group dba REMAX Premier License #100593 Listed on: 10/30/2024

Primus Realty Group dba REMAX Premier

Townhouse Details

Home Type

  • Townhome

Year Built

  • Built in 2024 | New Construction

HOA Fees

  • $25 Monthly HOA Fees

Parking

  • Driveway

Home Design

  • Brick Exterior Construction
  • Slab Foundation
  • Vinyl Siding

Interior Spaces

  • 598 Sq Ft Home
  • 1-Story Property

Bedrooms and Bathrooms

  • 2 Bedrooms
  • 1 Full Bathroom

Outdoor Features

  • Covered Patio or Porch
  • Outdoor Storage

Unit Details

  • Lot Dimensions are 26x150

Utilities

  • Central Heating and Cooling System
  • Heat Pump System
  • Electric Water Heater
  • Cable TV Available

Community Details

  • Built by DEXTER GILLEY
  • Southern Winds Subdivision, Tina Floorplan

Listing and Financial Details

  • Home warranty included in the sale of the property
  • Assessor Parcel Number UNKNOWN

Townhouse Details

Home Type

Townhome

Year Built

Built in 2024 | New Construction

HOA Fees

$25 per month

Listing Details

  • Property Sub Type: Townhouse
  • Prop. Type: Residential
  • LotFeatures: City Lot
  • PoolFeatures: None
  • SpecialListingConditions: Standard
  • MLS Status: Closed
  • Subdivision Name: SOUTHERN WINDS
  • Directions: FROM BWC TURN ONTO RUCKER BLVD. RIGHT ONTO FREEDOM. RIGHT ONTO SOUTHERN WINDS. RIGHT ONTO CHARLESTON. HOME IS ON THE RIGHT.
  • Architectural Style: One Story
  • Builder Model: TINA
  • Flooring: Plank, Vinyl
  • Unit Levels: One
  • New Construction: Yes
  • Property Condition: New Construction
  • Year Built Details: Completed
  • Year Built: 2024
  • Property Sub Type Additional: Townhouse
  • Special Features: NewHome
  • Year Built: 2024

Interior Features

  • Appliances: Electric Water Heater
  • Full Bathrooms: 1
  • Total Bedrooms: 2
  • Total Bedrooms: 1
  • Stories: 1
  • ResoLivingAreaSource: Plans

Exterior Features

  • Waterfront: No
  • Disclosures: Principal is Real Estate Licensed
  • Home Warranty: Yes
  • Builder Name: DEXTER GILLEY
  • Construction Type: Brick, Vinyl Siding
  • Exterior Features: Porch, Storage
  • Foundation Details: Slab
  • Patio And Porch Features: Covered, Porch

Garage/Parking

  • Parking Features: Driveway

Utilities

  • Cooling: Central Air, Electric, Heat Pump
  • Cooling Y N: Yes
  • Heating: Central, Electric, Heat Pump
  • HeatingYN: Yes
  • Utilities: Cable Available, Electricity Available
  • Water Source: Public

Condo/Co-op/Association

  • Association Fee: 300.0
  • Association Fee Frequency: Annually
  • Association: Yes

Association/Amenities

  • Association Fee Includes:Electricity: Enterprise

Schools

Lot Info

  • Lot Dimensions: 26X150
  • ResoLotSizeUnits: Acres
  • Parcel #: UNKNOWN
  • ResoLotSizeUnits: Acres
Create a Home Valuation Report for This Property
The Home Valuation Report is an in-depth analysis detailing your home's value as well as a comparison with similar homes in the area

Property History

We collect this data history from publicly available records. To have your information removed, we recommend requesting removal directly through your county’s website.

Date Event Price List to Sale Price per Sq Ft
11/01/2024 11/01/24 Sold $100,000 0.0% $167 / Sq Ft
10/31/2024 10/31/24 Off Market $100,000 -- --
10/30/2024 10/30/24 For Sale $100,000 -- $167 / Sq Ft
Source: Wiregrass REALTORS®

Agents Affiliated with this Home

  • Section Image
See All Agents

Map

Source: Wiregrass REALTORS®

MLS Number: 552356

Your Personal Tour Guide

Ask me questions while you tour the home.