
Michelle Collins
Howard Hanna
(607) 357-7891
93 Total Sales
2 in Otsego
$171,000 Price Range

Estimated Value: $465,000 - $594,000
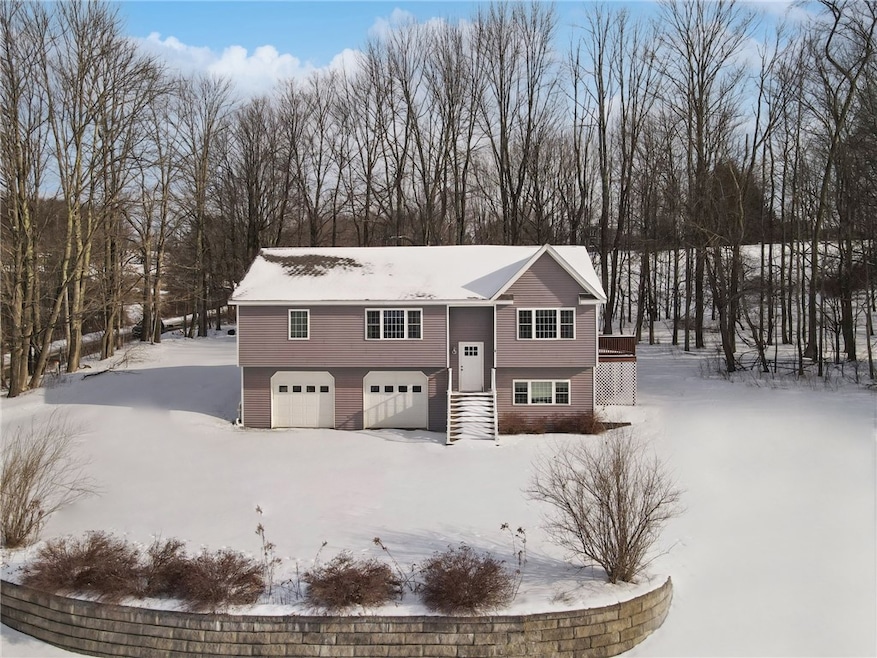
Charming Fly Creek Home – Minutes from Cooperstown! Don’t miss this incredible opportunity to own a 3+ bedroom, 2.5-bath home in the desirable Fly Creek area. Just minutes from Cooperstown, this home offers the perfect combination of comfort, convenience, and small-town charm in a picturesque setting. Inside, you’ll find spacious living areas, a well-appointed kitchen, and a versatile bonus room that can be used as an office, guest space, or playroom. The primary suite includes an en-suite bath, while additional bedrooms provide plenty of room for family and guests. Step outside to a private yard, perfect for relaxing, entertaining, or simply enjoying the peaceful surroundings. Living in Fly Creek means experiencing the best of Cooperstown’s historic charm and vibrant community while enjoying a quieter, more private setting. This home is just a short drive from the National Baseball Hall of Fame, Fenimore Art Museum, and Glimmerglass Festival, offering year-round cultural and recreational activities. Outdoor enthusiasts will love the proximity to Otsego Lake and Glimmerglass State Park, perfect for boating, fishing, hiking, and winter sports. This an ideal choice for families or anyone looking for a strong investment in a sought-after area. With its prime location, move-in-ready condition, and timeless appeal, this Fly Creek home won’t last long. Schedule your showing today and make it yours!
Last Agent to Sell the Property
Listing by Keller Williams Upstate NY Properties Brokerage Phone: (607) 435-0014 License #10401360399 Listed on: 02/04/2025
Last Buyer's Agent
Listing by Keller Williams Upstate NY Properties Brokerage Phone: (607) 435-0014 License #10401360399 Listed on: 02/04/2025
We collect this data history from publicly available records. To have your information removed, we recommend requesting removal directly through your county’s website.
Michelle Collins
Howard Hanna
(607) 357-7891
93 Total Sales
2 in Otsego
$171,000 Price Range
Ryan Burns
Stack-Page Properties
17 Total Sales
6 in Otsego
$60K - $389K Price Range
Denise Page-LaCava
Stack-Page Properties
(607) 544-6627
76 Total Sales
112 in Otsego
$50K - $2M Price Range
Christy Dahms
Charlotteville Realty LLC
(607) 325-7365
301 Total Sales
4 in Otsego
$90K - $1.6M Price Range
Stacey M. Frazier
Keller Williams Upstate NY Properties
(941) 541-1921
153 Total Sales
4 in Otsego
$375K - $395K Price Range
Clyde Diedrich
Diedrich Associates Valley Realty
(315) 983-6302
114 Total Sales
2 in Otsego
$169,500 Price Range
We collect this data history from publicly available records. To have your information removed, we recommend requesting removal directly through your county’s website.
| Date | Buyer | Sale Price | Title Company |
|---|---|---|---|
| $499,900 | None Available | ||
| Patel Rajvee | $470,000 | None Available | |
| Vandegrift Blake K | $395,000 | None Available | |
| Folts Katherine | -- | Wayne Smith | |
| Kukenberger Edward | -- | Lester Sittler |
We collect this data history from publicly available records. To have your information removed, we recommend requesting removal directly through your county’s website.
| Date | Status | Borrower | Loan Amount |
|---|---|---|---|
| Previous Owner | $446,500 | ||
| Previous Owner | Vandegrift Blake K | $407,148 | |
| Previous Owner | Kukenberger Edward L | $50,000 |
We collect this data history from publicly available records. To have your information removed, we recommend requesting removal directly through your county’s website.
| Date | Event | Price | List to Sale | Price per Sq Ft |
|---|---|---|---|---|
| 04/01/2025 04/01/25 | Sold | $499,900 | 0.0% | $235 / Sq Ft |
| 03/23/2025 03/23/25 | Pending | -- | -- | -- |
| 02/04/2025 02/04/25 | For Sale | $499,900 | -- | $235 / Sq Ft |
We collect this data history from publicly available records. To have your information removed, we recommend requesting removal directly through your county’s website.
| Year | Tax Paid | Tax Assessment Tax Assessment Total Assessment is a certain percentage of the fair market value that is determined by local assessors to be the total taxable value of land and additions on the property. | Land | Improvement |
|---|---|---|---|---|
| 2025 | $7,046 | $387,900 | $54,200 | $333,700 |
| 2024 | $7,079 | $387,900 | $54,200 | $333,700 |
| 2023 | $6,663 | $387,900 | $54,200 | $333,700 |
| 2022 | $6,374 | $387,900 | $54,200 | $333,700 |
| 2021 | $6,254 | $387,900 | $54,200 | $333,700 |
| 2020 | $4,405 | $316,400 | $33,900 | $282,500 |
| 2019 | $3,043 | $316,400 | $33,900 | $282,500 |
| 2018 | $4,242 | $316,400 | $33,900 | $282,500 |
| 2017 | $4,193 | $316,400 | $33,900 | $282,500 |
| 2016 | $3,980 | $316,400 | $33,900 | $282,500 |
Seller's Agent in 2025
Linda Flynn
Keller Williams Upstate NY Properties
(607) 435-0014
70 Total Sales
Source: Otsego-Delaware Board of REALTORS®
MLS Number: R1582520
APN: 365089-114-000-0001-037-000-0000
Disclaimer: Certain information contained herein is derived from information provided by parties other than Homes.com. All information provided is deemed reliable, but is not guaranteed to be accurate and should be independently verified.
The data relating to real estate on this web site comes in part from the Internet Data Exchange (IDX) Program of the CNYIS, UNYREIS and WNYREIS. Real estate listings held by firms other than Homes.com, LLC are marked with the IDX logo and include the Listing Broker’s Firm Name.
Disclaimer: All information deemed reliable but not guaranteed and should be independently verified. All properties are subject to prior sale, change or withdrawal. Neither the listing broker(s) nor Homes.com, LLC shall be responsible for any typographical errors, misinformation, misprints, and shall be held totally harmless. © 2026 CNYIS, UNYREIS, WNYREIS. All rights reserved.
Ask me questions while you tour the home.