
Kim Vink
Coldwell Banker Sell Real Estate
(620) 400-0770
21 Total Sales
1 in Larned
$265,000 Price


Estimated Value: $119,409
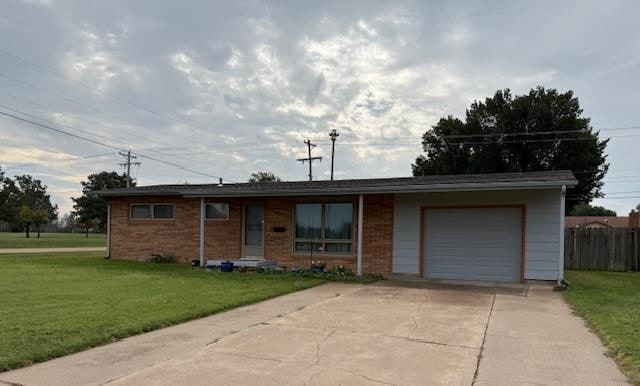
Charming Brick Home on a Spacious Corner Lot with Additional Garage Space! This lovely property showcases fantastic curb appeal right from the start. The covered porch invites you in, leading to a living room featuring a large north-facing window. Adjacent to this space is a spacious eat-in kitchen, equipped with plenty of cabinets and countertops. An added bonus is that the kitchen appliances will remain with the property! The main floor offers a full bathroom, 2 bedrooms, plus bonus space with laundry hook ups, also offering a great space for office or den area. Completing the main floor, fantastic shelving for pantry located just off the kitchen in walkway to attached garage. The full basement offers additional living space, 2 non-conforming bedrooms, 1⁄2 bath, plus storage room with a shower stall. Additional highlights include central heat and air, excellent storage, updated roof, 1-car oversized attached garage with extra-wide driveway, fenced yard with new black chain-link fence, extra-large metal detached garage/shed with electricity, concrete floor, and adjoining garden shed This delightful brick residence sits on corner lot approx. 71 x 112. Close to numerous amenities, just to name a few, Larned Elementary School, playground, walking trail, and Larned Community Center.
Last Agent to Sell the Property
Picket Fence Real Estate LLC License #00223033 Listed on: 10/14/2025
We collect this data history from publicly available records. To have your information removed, we recommend requesting removal directly through your county’s website.
Kim Vink
Coldwell Banker Sell Real Estate
(620) 400-0770
21 Total Sales
1 in Larned
$265,000 Price
Wayne Rathbun
Keller Real Estate & Insurance Agency, Inc.
(620) 400-8390
157 Total Sales
1 in Larned
$49,900 Price
Dianne Morse
MPIRE Realty Group
(620) 400-8231
51 Total Sales
2 in Larned
$60K - $370K Price Range
Lisa Schartz
Picket Fence Real Estate Llc
(620) 264-8142
90 Total Sales
68 in Larned
$2K - $370K Price Range
Shannon Bauer
Keller Real Estate & Insurance Agency, Inc.
(620) 400-8429
98 Total Sales
1 in Larned
$30,000 Price
TB
Tracey Barton
Picket Fence Real Estate Llc
(620) 264-8688
7 Total Sales
4 in Larned
$108K - $161K Price Range
We collect this data history from publicly available records. To have your information removed, we recommend requesting removal directly through your county’s website.
| Date | Buyer | Sale Price | Title Company |
|---|---|---|---|
| $55,000 | -- |
We collect this data history from publicly available records. To have your information removed, we recommend requesting removal directly through your county’s website.
| Date | Event | Price | List to Sale | Price per Sq Ft |
|---|---|---|---|---|
| 01/23/2026 01/23/26 | Sold | -- | -- | -- |
| 11/25/2025 11/25/25 | Pending | -- | -- | -- |
| 11/12/2025 11/12/25 | Price Changed | $118,500 | -5.1% | $61 / Sq Ft |
| 10/14/2025 10/14/25 | For Sale | $124,900 | -- | $64 / Sq Ft |
We collect this data history from publicly available records. To have your information removed, we recommend requesting removal directly through your county’s website.
| Year | Tax Paid | Tax Assessment Tax Assessment Total Assessment is a certain percentage of the fair market value that is determined by local assessors to be the total taxable value of land and additions on the property. | Land | Improvement |
|---|---|---|---|---|
| 2025 | -- | $12,060 | $718 | $11,342 |
| 2023 | -- | $11,584 | $593 | $10,991 |
| 2022 | $0 | $7,687 | $416 | $7,271 |
Seller's Agent in 2026
Lisa Schartz
Picket Fence Real Estate LLC
(620) 285-5887
90 Total Sales
Buyer's Agent in 2026
Lindsey Bradley
Picket Fence Real Estate LLC
(785) 580-5100
44 Total Sales
Source: Western Kansas Association of REALTORS®
MLS Number: 205171
APN: 109-29-0-40-04-001.00-0
Disclaimer: Certain information contained herein is derived from information provided by parties other than Homes.com. All information provided is deemed reliable, but is not guaranteed to be accurate and should be independently verified.
IDX information is provided exclusively for personal, non-commercial use, and may not be used for any purpose other than to identify prospective properties consumers may be interested in purchasing. Information is deemed reliable but not guaranteed.
Ask me questions while you tour the home.