
Margretta Fischer
Wohler Realty Group
(802) 944-4455
239 Total Sales
1 in Brattleboro
$210,000 Price
Estimated Value: $281,578 - $305,000
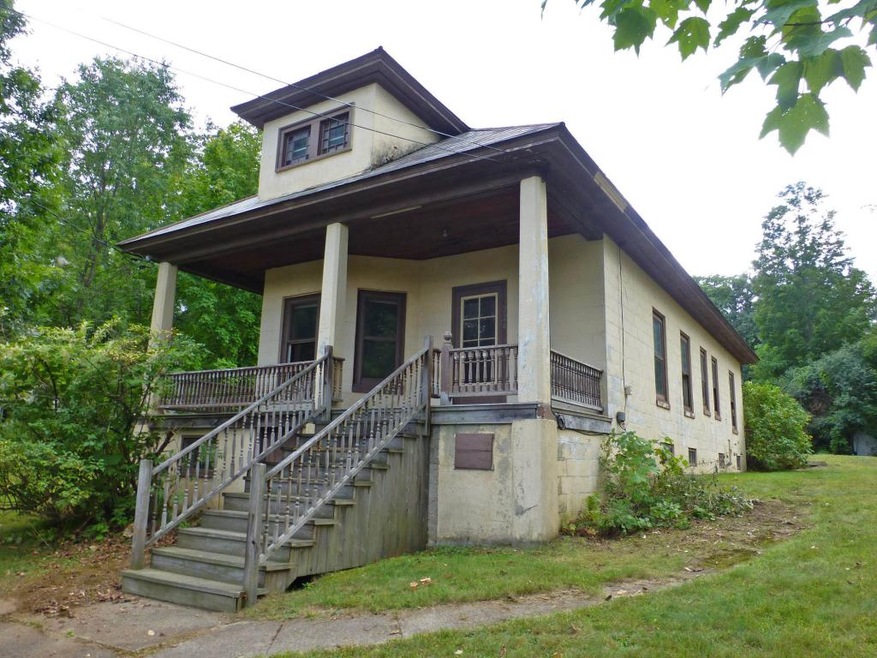
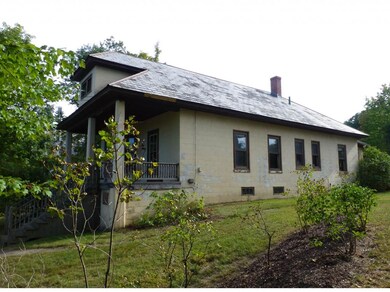
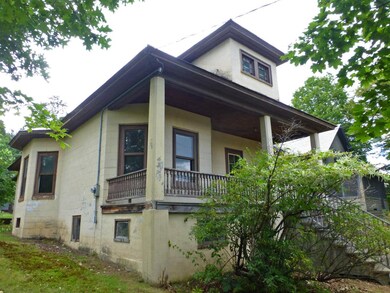
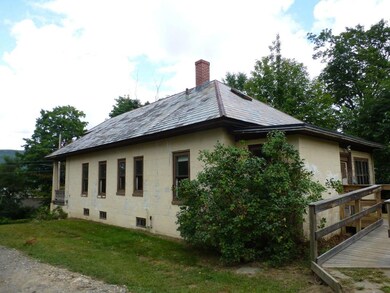
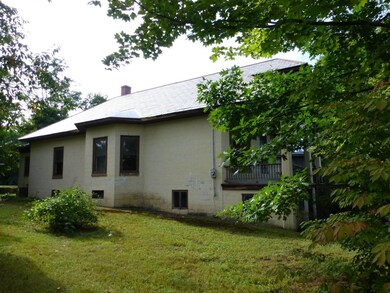
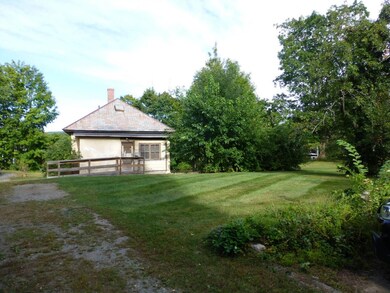
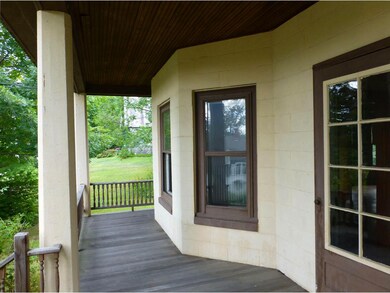
This compact bungalow awaits restoration. It features hardwood floors & natural wood work, a level sunny lot, a covered porch, a walk-up attic, open dining & living room, a walk-in pantry & one level main floor. The electrical system has had upgrades as have the oil baseboard heating system and recent repairs to the roof and bathroom. It needs a variety of repairs and upgrades including,painting, window work, completion of the new bathroom,as well as upgrades/replacement to the kitchen.Brattleboro tax assessment is $155,200. Priced to sell to a handy homeowner with sufficient downpayment or entrepreneur looking for an investment. If you're looking for a manageable project this one is worth your consideration. Property is offered "AS IS".
Last Agent to Sell the Property
Bill Murray
Berkley & Veller Greenwood Country License #081.0000117 Listed on: 09/22/2016
Margretta Fischer
Wohler Realty Group
(802) 944-4455
239 Total Sales
1 in Brattleboro
$210,000 Price
Julie Buffum
Buffum Realty
(802) 722-7176
123 Total Sales
1 in Brattleboro
$295,000 Price
Monique Geannelis
Mahar McCarthy Real Estate
(802) 944-4920
48 Total Sales
1 in Brattleboro
$300,000 Price
Ed Wojenski
Greenwald Realty Group
(866) 506-3037
22 Total Sales
1 in Brattleboro
$385,000 Price
Melissa Nebelski
Real Broker LLC
(413) 798-8393
85 Total Sales
1 in Brattleboro
$245,000 Price
Claire Renaud
Berkley & Veller Greenwood Country
(802) 348-4022
128 Total Sales
53 in Brattleboro
$79K - $668K Price Range
We collect this data history from publicly available records. To have your information removed, we recommend requesting removal directly through your county’s website.
| Date | Event | Price | List to Sale | Price per Sq Ft |
|---|---|---|---|---|
| 10/31/2016 10/31/16 | Sold | $87,500 | 0.0% | $79 / Sq Ft |
| 09/27/2016 09/27/16 | Pending | -- | -- | -- |
| 09/22/2016 09/22/16 | For Sale | $87,500 | -- | $79 / Sq Ft |
We collect this data history from publicly available records. To have your information removed, we recommend requesting removal directly through your county’s website.
| Year | Tax Paid | Tax Assessment Tax Assessment Total Assessment is a certain percentage of the fair market value that is determined by local assessors to be the total taxable value of land and additions on the property. | Land | Improvement |
|---|---|---|---|---|
| 2025 | $2,959 | $155,790 | $45,400 | $110,390 |
| 2024 | $5,059 | $155,790 | $45,400 | $110,390 |
| 2023 | $4,669 | $155,790 | $45,400 | $110,390 |
| 2022 | $4,791 | $155,790 | $45,400 | $110,390 |
| 2021 | $4,749 | $155,790 | $45,400 | $110,390 |
| 2020 | $4,664 | $155,790 | $45,400 | $110,390 |
| 2019 | $4,356 | $155,790 | $45,400 | $110,390 |
| 2018 | $4,347 | $155,790 | $45,400 | $110,390 |
| 2017 | -- | $155,790 | $45,400 | $110,390 |
| 2016 | $4,170 | $155,790 | $45,400 | $110,390 |
| 2015 | -- | $1,558 | $0 | $0 |
| 2014 | -- | $1,558 | $0 | $0 |
| 2013 | -- | $1,558 | $0 | $0 |
BM
Seller's Agent in 2016
Bill Murray
Berkley & Veller Greenwood Country
Buyer's Agent in 2016
Heidi Bernier
Berkley & Veller Greenwood Country
(802) 380-1585
132 Total Sales
Source: PrimeMLS
MLS Number: 4517076
APN: 081-025-13284
Disclaimer: Certain information contained herein is derived from information provided by parties other than Homes.com. All information provided is deemed reliable, but is not guaranteed to be accurate and should be independently verified.
Copyright 2026 PrimeMLS, Inc. All rights reserved. This information is deemed reliable, but not guaranteed. The data relating to real estate displayed on this display comes in part from the IDX Program of PrimeMLS. The information being provided is for consumers’ personal, non-commercial use and may not be used for any purpose other than to identify prospective properties consumers may be interested in purchasing.
Ask me questions while you tour the home.