
LAURA NORTH
Weichert Realtors-Mullica Hill
(856) 281-3635
22 Total Sales
1 in South Harrison
$930,000 Price


Estimated Value: $610,000 - $741,000
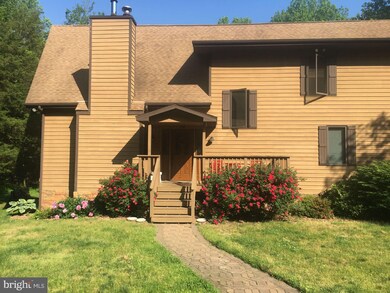
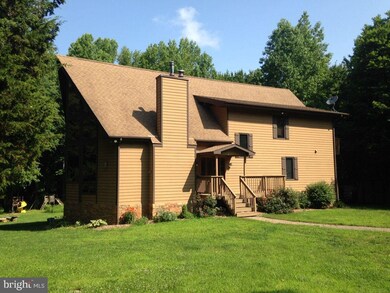
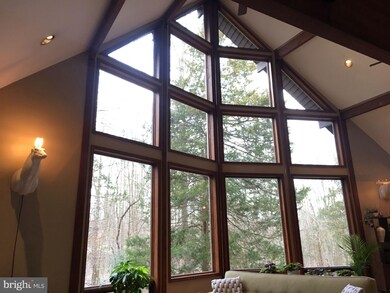
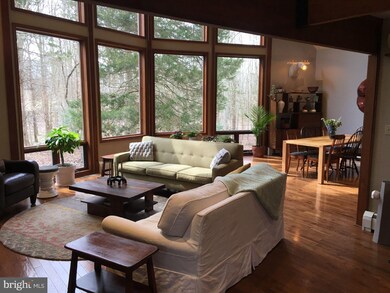
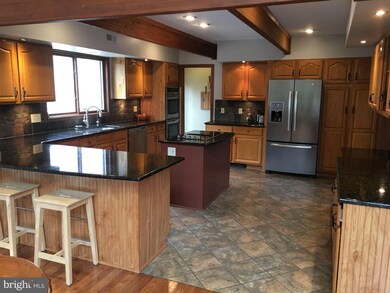
Welcome to this custom built contemporary style, 4 bedroom 3 bathroom home on 2.1 acres. You will love the open floor plan, exposed beams throughout, wooded private yard, large bedrooms with ample closet space, and hardwood floors. When you enter the home you are greeted by a soaring wall of south west facing energy efficient windows; just imagine yourself relaxing in front of the wood stove while watching the wildlife go by. This is the perfect home for entertaining, with it's expansive kitchen overlooking a rear deck, above ground pool and 2.1 wooded acres. The light filled kitchen includes ample granite counters, brand new range and double oven, opening to the adjoining dining room and wall of windows! Take your pick of the 4 large bedrooms, 2 on LL and 2 on UL. Upstairs, the enormous master suite with cathedral ceiling and private deck, features a large bathroom with jetted tub, and 3 spacious walk-in closets. The large recently finished basement features wall to wall carpet and more storage space; it would be perfect for an in home theater! The basement also houses a bonus room, perfect for an office, crafts room, or personal gym. Additionally there is an unfinished section of the basement that is currently used as a wood shop/art studio, wired for 220V power tools (could also be used for additional storage). Other outdoor bonuses include an above ground pool with attached partial wrap around deck, large fire pit, paved driveway with plenty of parking space, and two storage sheds. All of this, plus this custom built home is energy efficient, with low electric and heating bills; it is 2X6 framed/insulated and all lighting has been replaced with LED. In addition the Napoleon wood stove does an amazing job of heating the entire house.
Last Agent to Sell the Property
(610) 466-5358 ryan@migration.homes Migration Homes License #RM426213 Listed on: 03/20/2018
Last Buyer's Agent
(856) 858-2200 njrealtortara@gmail.com Keller Williams - Main Street License #674117
We collect this data history from publicly available records. To have your information removed, we recommend requesting removal directly through your county’s website.
LAURA NORTH
Weichert Realtors-Mullica Hill
(856) 281-3635
22 Total Sales
1 in South Harrison
$930,000 Price
Angela Queen
HomeSmart First Advantage Realty
(856) 457-8769
62 Total Sales
1 in South Harrison
$425,000 Price
Stuart Wanicur
REAL - FAIRFIELD
(856) 543-2823
71 Total Sales
1 in South Harrison
$730,000 Price
Carol M Smith
Mahoney Realty Pennsville, LLC
(856) 878-2626
106 Total Sales
1 in South Harrison
$485,000 Price
Nancy Kowalik
LPT Realty, LLC
(856) 681-9464
337 Total Sales
8 in South Harrison
$175K - $950K Price Range
Haley DeStefano
Real Broker, LLC
(856) 409-7278
217 Total Sales
2 in South Harrison
$640,000 Price Range
We collect this data history from publicly available records. To have your information removed, we recommend requesting removal directly through your county’s website.
| Date | Buyer | Sale Price | Title Company |
|---|---|---|---|
| -- | Simplifile | ||
| $375,000 | Surety Title Co Llc | ||
| $343,900 | Group 21 Title Agency | ||
| $205,000 | Group 21 Title Agency | ||
| -- | None Available | ||
| $335,000 | Surety |
We collect this data history from publicly available records. To have your information removed, we recommend requesting removal directly through your county’s website.
| Date | Status | Borrower | Loan Amount |
|---|---|---|---|
| Previous Owner | $300,000 | ||
| Previous Owner | $326,705 | ||
| Previous Owner | $164,000 | ||
| Previous Owner | $335,000 |
We collect this data history from publicly available records. To have your information removed, we recommend requesting removal directly through your county’s website.
| Date | Event | Price | List to Sale | Price per Sq Ft |
|---|---|---|---|---|
| 05/11/2018 05/11/18 | Sold | $375,000 | 0.0% | $130 / Sq Ft |
| 04/05/2018 04/05/18 | Pending | -- | -- | -- |
| 03/20/2018 03/20/18 | For Sale | $375,000 | -- | $130 / Sq Ft |
We collect this data history from publicly available records. To have your information removed, we recommend requesting removal directly through your county’s website.
| Year | Tax Paid | Tax Assessment Tax Assessment Total Assessment is a certain percentage of the fair market value that is determined by local assessors to be the total taxable value of land and additions on the property. | Land | Improvement |
|---|---|---|---|---|
| 2026 | $9,277 | $280,600 | $100,100 | $180,500 |
| 2025 | $9,277 | $280,600 | $100,100 | $180,500 |
| 2024 | $8,480 | $280,600 | $100,100 | $180,500 |
| 2023 | $8,480 | $280,600 | $100,100 | $180,500 |
| 2022 | $8,272 | $280,600 | $100,100 | $180,500 |
| 2021 | $8,286 | $280,600 | $100,100 | $180,500 |
| 2020 | $8,174 | $280,600 | $100,100 | $180,500 |
| 2019 | $8,286 | $280,600 | $100,100 | $180,500 |
| 2018 | $8,160 | $280,600 | $100,100 | $180,500 |
| 2017 | $8,039 | $280,600 | $100,100 | $180,500 |
| 2016 | $7,958 | $280,600 | $100,100 | $180,500 |
| 2015 | $7,907 | $280,600 | $100,100 | $180,500 |
| 2014 | $7,568 | $280,600 | $100,100 | $180,500 |
Seller's Agent in 2018
Ryan Gehris
Migration Homes
(484) 577-6751
133 Total Sales
Buyer's Agent in 2018
Mary Beth Rettig
Keller Williams - Main Street
(856) 371-9100
53 Total Sales
Source: Bright MLS
MLS Number: 1000289050
APN: 16-00014-0000-00029-01
Disclaimer: Certain information contained herein is derived from information provided by parties other than Homes.com. All information provided is deemed reliable, but is not guaranteed to be accurate and should be independently verified.
The data relating to real estate for sale on this website appears in part through the BRIGHT Internet Data Exchange program, a voluntary cooperative exchange of property listing data between licensed real estate brokerage firms, and is provided by BRIGHT through a licensing agreement.
Listing information is from various brokers who participate in the Bright MLS IDX program and not all listings may be visible on the site.
The property information being provided on or through the website is for the personal, non-commercial use of consumers and such information may not be used for any purpose other than to identify prospective properties consumers may be interested in purchasing.
Some properties which appear for sale on the website may no longer be available because they are for instance, under contract, sold or are no longer being offered for sale.
Property information displayed is deemed reliable but is not guaranteed.
Copyright 2026 Bright MLS, Inc.
Ask me questions while you tour the home.