
Tammy Eigenman
Fox & Riley Real Estate
(636) 206-7801
90 Total Sales
1 in Hannibal
$77,350 Price


Estimated Value: $447,000 - $514,000
This show stopper was completed in 2021 and is located in the desirable Fette Orchard Subdivision. Fette
Orchard offers quick access to the interstate and Hannibal Regional Hospital. Schools, shopping, and the
Hannibal Country Club Golf Course are also close by. This home will WOW you with it's high end finishings and
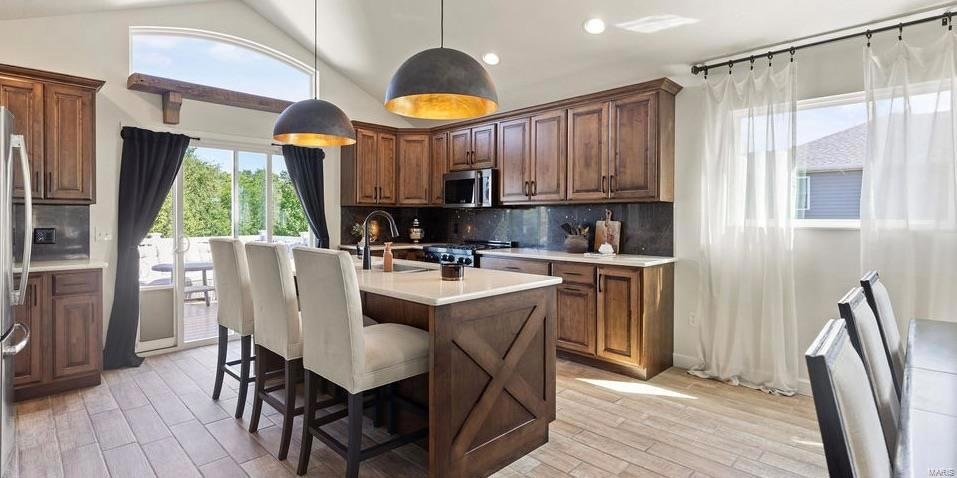
luxurious charm. The kitchen features custom cabinets paired with quartz counter tops and stainless steel
appliances. You'll find towel warmers and premium flooring in the ensuite primary bathroom. The back deck is
constructed with maintenance free composite and embraces morning sun and evening shade. The picturesque
backyard backs to trees and the turf style grass makes the fenced in area great for both children and pets.
The lower level is a blank canvas ready for the new owner to make it their own. LL has walk out access and is
roughed-in for a 3rd bath, 4th bedroom, and has an additional garage - great for your outdoor equipment! Call
today!
Last Agent to Sell the Property
EXP Realty, LLC License #2021010762 Listed on: 02/03/2024
We collect this data history from publicly available records. To have your information removed, we recommend requesting removal directly through your county’s website.
Tammy Eigenman
Fox & Riley Real Estate
(636) 206-7801
90 Total Sales
1 in Hannibal
$77,350 Price
Cort Dietz
RE/MAX Best Choice
(314) 626-8451
442 Total Sales
1 in Hannibal
$155,000 Price
Candace Timmermeier
Worth Clark Realty
(314) 798-7431
119 Total Sales
3 in Hannibal
$174K - $225K Price Range
Jessica Nilges
Realty 365, LLC
(573) 591-3118
119 Total Sales
1 in Hannibal
$173,000 Price
Toni Riekeberg
Stephens Real Estate
(888) 364-7897
121 Total Sales
3 in Hannibal
$185K - $230K Price Range
Jen Salerno
Century 21 Broughton Team
(779) 212-7735
53 Total Sales
23 in Hannibal
$7K - $410K Price Range
We collect this data history from publicly available records. To have your information removed, we recommend requesting removal directly through your county’s website.
| Date | Buyer | Sale Price | Title Company |
|---|---|---|---|
| -- | None Listed On Document | ||
| Mcneff-Brown Hannah | -- | None Available |
We collect this data history from publicly available records. To have your information removed, we recommend requesting removal directly through your county’s website.
| Date | Status | Borrower | Loan Amount |
|---|---|---|---|
| Previous Owner | $288,000 |
We collect this data history from publicly available records. To have your information removed, we recommend requesting removal directly through your county’s website.
| Date | Event | Price | List to Sale | Price per Sq Ft |
|---|---|---|---|---|
| 03/05/2024 03/05/24 | Sold | -- | -- | -- |
| 02/11/2024 02/11/24 | Pending | -- | -- | -- |
| 02/03/2024 02/03/24 | For Sale | $449,000 | -- | $241 / Sq Ft |
We collect this data history from publicly available records. To have your information removed, we recommend requesting removal directly through your county’s website.
| Year | Tax Paid | Tax Assessment Tax Assessment Total Assessment is a certain percentage of the fair market value that is determined by local assessors to be the total taxable value of land and additions on the property. | Land | Improvement |
|---|---|---|---|---|
| 2025 | $3,956 | $64,550 | $13,020 | $51,530 |
| 2024 | $3,917 | $58,690 | $11,840 | $46,850 |
| 2023 | $3,666 | $58,690 | $11,840 | $46,850 |
| 2022 | $3,658 | $58,690 | $11,840 | $46,850 |
| 2021 | $2,425 | $39,170 | $11,840 | $27,330 |
| 2020 | $547 | $8,610 | $8,610 | $0 |
| 2019 | $426 | $6,730 | $6,730 | $0 |
Seller's Agent in 2024
Kassondra Terrill
EXP Realty, LLC
(573) 795-1430
73 Total Sales
Buyer's Agent in 2024
Terry Sampson
Hannibal Realty LLC
(573) 231-2783
12 Total Sales
Buyer Co-Listing Agent in 2024
Teree Haynes
Hannibal Realty LLC
(573) 719-5000
276 Total Sales
Source: MARIS MLS
MLS Number: MIS24006769
APN: 010.04.19.1.01.078.132
Disclaimer: Certain information contained herein is derived from information provided by parties other than Homes.com. All information provided is deemed reliable, but is not guaranteed to be accurate and should be independently verified.
All data is obtained from various sources and may not have been verified by broker or MLS GRID. Supplied Open House Information is subject to change without notice. All information should be independently reviewed and verified for accuracy. Properties may or may not be listed by the office/agent presenting the information. Some IDX listings have been excluded from this website.
Listings courtesy of MARIS MLS as distributed by MLS GRID.
Based on information submitted to the MLS GRID
Ask me questions while you tour the home.