
Ashley Divin
Levin Rinke Realty
(850) 935-3970
93 Total Sales
6 in Myrtle Grove
$61K - $240K Price Range


Estimated Value: $236,000 - $296,000
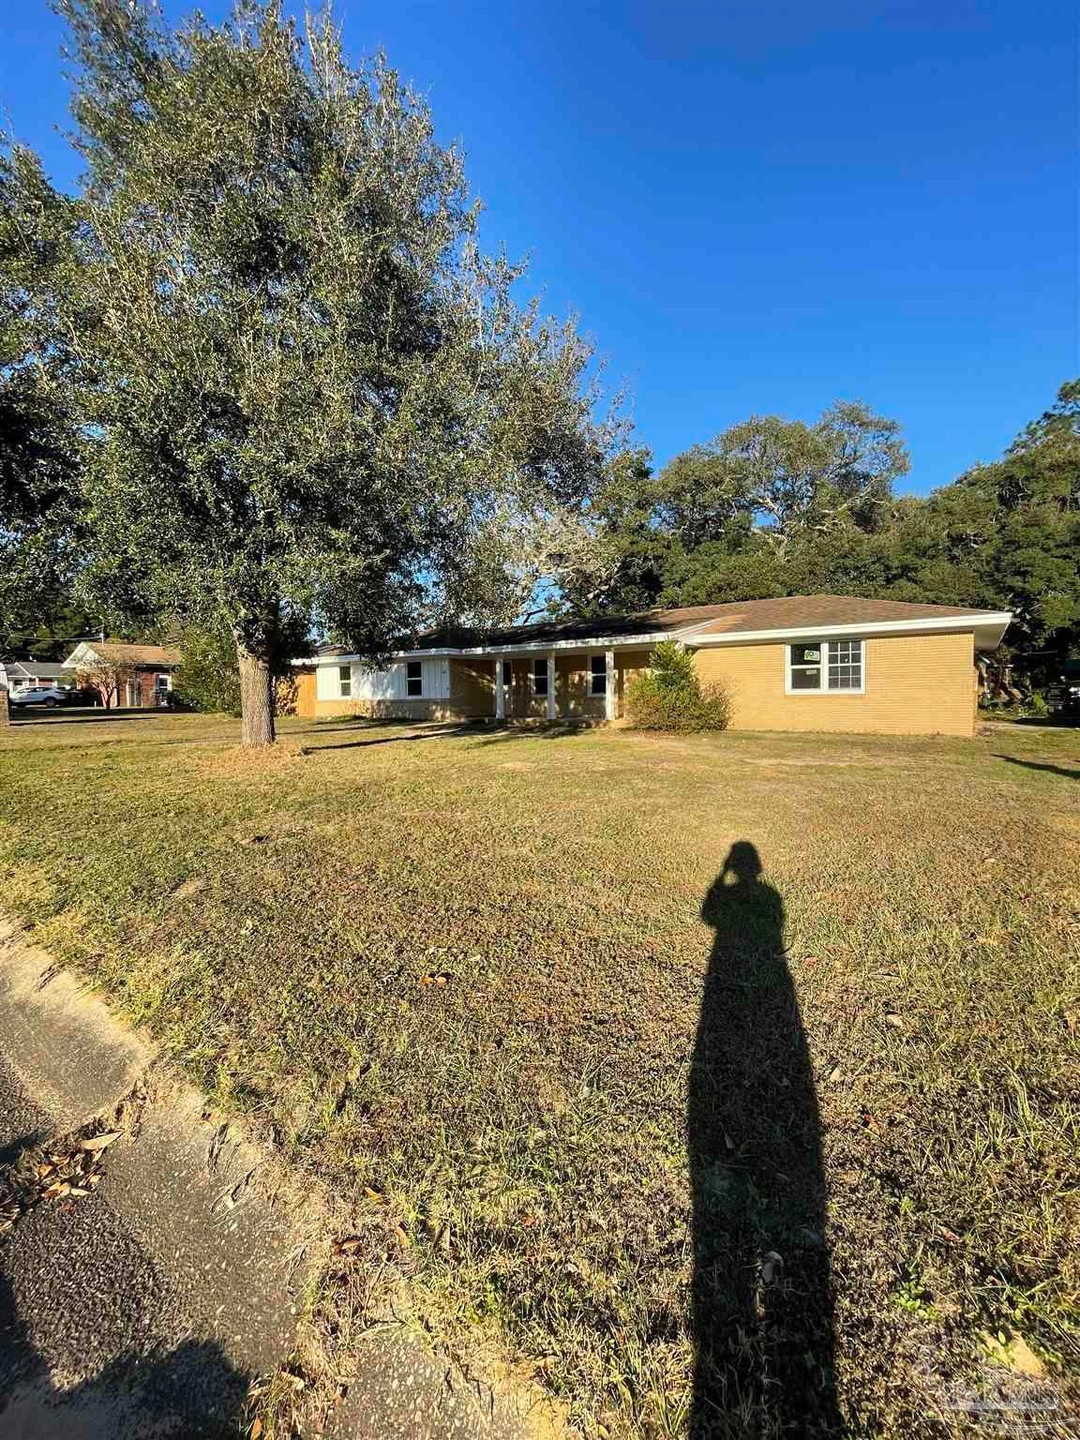
THIS HOME HAS BEEN TOTALLY REMODELED ON THE INSIDE. 4 BEDROOMS, 2 BATHS, FORMAL DINING AREA, FORMAL LIVING AREA, FAMILY ROOM WITH FIREPLACE (CAN'T USE FIREPLACE MUST HAVE INSPECTED BEFORE USING) BRAND NEW STAINLESS STEEL APPLIANCES IN KITCHEN, NEW DOUBLE PANE WINDOWS INSTALLED, TILE FLOORING THROUGH OUT, PRIVACY FENCED BACK YARD. DOUBLE CAR GARAGE. HOME SITS ON CORNER LOT IN CUL-DE-SAC. MUST SEE THIS HOME TO APPRECIATE!!! **THE PICTURES THAT ARE IN THE MLS SYSTEM WAS TAKEN BEFORE TENANT MOVED INTO PROPERTY**
We collect this data history from publicly available records. To have your information removed, we recommend requesting removal directly through your county’s website.
Ashley Divin
Levin Rinke Realty
(850) 935-3970
93 Total Sales
6 in Myrtle Grove
$61K - $240K Price Range
Charles Kimball
Straight Forward Realty Inc.
(850) 741-7763
30 Total Sales
4 in Myrtle Grove
$29K - $290K Price Range
Kristen Hintz
Better Homes And Gardens Real Estate Main Street Properties
(850) 429-4094
66 Total Sales
2 in Myrtle Grove
$100K - $244K Price Range
Patricia Hintz
Better Homes And Gardens Real Estate Main Street Properties
(850) 407-9257
38 Total Sales
1 in Myrtle Grove
$150,000 Price
Rebecca Wagner
Better Homes And Gardens Real Estate Main Street Properties
(850) 903-4894
93 Total Sales
3 in Myrtle Grove
$155K - $263K Price Range
Amy Wise
Levin Rinke Realty
(850) 750-9282
133 Total Sales
7 in Myrtle Grove
$145K - $360K Price Range
We collect this data history from publicly available records. To have your information removed, we recommend requesting removal directly through your county’s website.
| Date | Buyer | Sale Price | Title Company |
|---|---|---|---|
| $190,000 | None Listed On Document | ||
| Haynes Mark L | $95,000 | -- |
We collect this data history from publicly available records. To have your information removed, we recommend requesting removal directly through your county’s website.
| Date | Event | Price | List to Sale | Price per Sq Ft |
|---|---|---|---|---|
| 11/13/2024 11/13/24 | Sold | $190,000 | -25.8% | $114 / Sq Ft |
| 10/03/2024 10/03/24 | Pending | -- | -- | -- |
| 08/26/2024 08/26/24 | Price Changed | $255,900 | -6.9% | $153 / Sq Ft |
| 05/28/2024 05/28/24 | For Sale | $275,000 | -- | $164 / Sq Ft |
We collect this data history from publicly available records. To have your information removed, we recommend requesting removal directly through your county’s website.
| Year | Tax Paid | Tax Assessment Tax Assessment Total Assessment is a certain percentage of the fair market value that is determined by local assessors to be the total taxable value of land and additions on the property. | Land | Improvement |
|---|---|---|---|---|
| 2025 | $3,635 | $254,259 | $30,000 | $224,259 |
| 2024 | $2,414 | $196,167 | $30,000 | $166,167 |
| 2023 | $2,414 | $164,952 | $0 | $0 |
| 2022 | $2,234 | $168,946 | $19,000 | $149,946 |
| 2021 | $2,017 | $137,061 | $0 | $0 |
| 2020 | $1,813 | $123,932 | $0 | $0 |
| 2019 | $1,732 | $116,937 | $0 | $0 |
| 2018 | $1,685 | $111,259 | $0 | $0 |
| 2017 | $1,605 | $103,274 | $0 | $0 |
| 2016 | $1,609 | $101,778 | $0 | $0 |
| 2015 | $1,541 | $97,280 | $0 | $0 |
| 2014 | $1,501 | $94,239 | $0 | $0 |
AR
Seller's Agent in 2024
ANN ROSS
Southern Homes Realty LLC
(850) 247-5519
21 Total Sales
Buyer's Agent in 2024
MICHAEL SHOREY
PERDIDO SAND REALTY, INC.
(850) 501-9811
42 Total Sales
Source: Pensacola Association of REALTORS®
MLS Number: 646339
APN: 56-2S-30-1300-012-005
Disclaimer: Certain information contained herein is derived from information provided by parties other than Homes.com. All information provided is deemed reliable, but is not guaranteed to be accurate and should be independently verified.
Copyright© 2026 by the Multiple Listing Service of the Pensacola Association of REALTORS®. This information is believed to be accurate but is not guaranteed. Subject to verification by all parties. This data is copyrighted and may not be transmitted, retransmitted, copied, framed, repurposed, or altered in any way for any other site, individual and/or purpose without the express written permission of the Multiple Listing Service of the Pensacola Association of REALTORS®. Florida recognizes single and transaction agency relationships. Information deemed reliable but not guaranteed. Any use of search facilities of data on this site, other than by a consumer looking to purchase real estate, is prohibited. IDX information is provided exclusively for personal, non-commercial use, and may not be used for any purpose other than to identify prospective properties consumers may be interested in purchasing.
Ask me questions while you tour the home.