
Bonafede Team
Responds Quickly
Compass
(669) 266-0177
265 Total Sales
4 in Blossom Crest
$510K - $3M Price Range
Estimated Value: $2,713,193
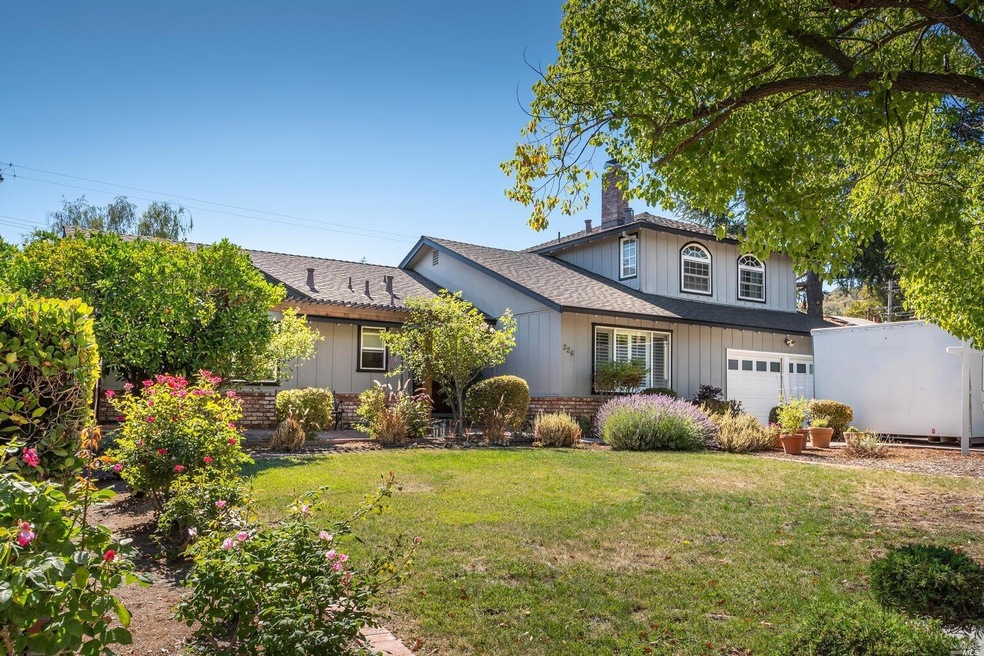
Absolutely stunning family home, tucked along on a partial cul-de-sac in lovely Los Gatos. This beautifully landscaped property has all that you're looking for! Enjoy your gourmet kitchen that steps out to a lovely open spaced patio/BBQ area and sandbox for the kids! This updated kitchen has slab countertops, stainless steel appliances, a beautiful island, pantry and breakfast bar. The main floor has three bedrooms including two with a jack and jill bathroom and a junior suite with it's own bathroom. Cuddle up in this cozy living room and enjoy the beautifully opened floor plan. The upstairs primary suite is your private retreat with sliding glass doors to a private deck. The bathroom features double sinks and spa tub, with separate shower! Enjoy the lovely sitting area just outside the suite, which can be used as home office and/ or a sanctuary for relaxation. This property is walking distance( less than a 1/2 mile) from shopping, dining and public transportaion.
Last Agent to Sell the Property
Polaris Capital Partners Inc License #02097331 Listed on: 07/07/2022
Last Buyer's Agent
Non-Member 999999
Non-member Office
We collect this data history from publicly available records. To have your information removed, we recommend requesting removal directly through your county’s website.
Bonafede Team
Compass
(669) 266-0177
265 Total Sales
4 in Blossom Crest
$510K - $3M Price Range
Bill Robertson
Coldwell Banker Realty
(562) 280-2922
73 Total Sales
1 in Blossom Crest
$2,130,000 Price
Kim Richman
Compass
(669) 230-0411
80 Total Sales
2 in Blossom Crest
$1.3M - $1.4M Price Range
Kirsten Hagen
Compass
(650) 410-2873
52 Total Sales
1 in Blossom Crest
$1,410,000 Price
Kelley Solberg
KW Bay Area Estates
(669) 238-2350
92 Total Sales
2 in Blossom Crest
$2.4M - $3.1M Price Range
Guillean Arradaza
Kinetic Real Estate
(628) 237-4641
125 Total Sales
1 in Blossom Crest
$1,420,000 Price
We collect this data history from publicly available records. To have your information removed, we recommend requesting removal directly through your county’s website.
| Date | Buyer | Sale Price | Title Company |
|---|---|---|---|
| $2,350,000 | New Title Company Name | ||
| Evers Joris | -- | Fidelity National Title Co | |
| Evers Joris | -- | Fidelity National Title Co | |
| Evers Joris | -- | Fidelity National Title Co | |
| Evers Joris | -- | Accommodation | |
| Evers Joris | -- | None Available | |
| Niemi Joan Louise | $1,050,000 | Stewart Title Of California | |
| Rennie Robert L | -- | Old Republic Title Company | |
| Rennie Robert L | $455,000 | Old Republic Title Company | |
| Graham Gilbert Richard | -- | -- | |
| Graham Gilbert Richard | -- | -- |
We collect this data history from publicly available records. To have your information removed, we recommend requesting removal directly through your county’s website.
| Date | Status | Borrower | Loan Amount |
|---|---|---|---|
| Open | $900,000 | ||
| Open | Coupe Living Trust | $2,100,000 | |
| Previous Owner | Evers Joris | $617,000 | |
| Previous Owner | Evers Joris | $100,000 | |
| Previous Owner | Evers Joris | $625,500 | |
| Previous Owner | Niemi Joan Louise | $729,500 | |
| Previous Owner | Rennie Robert L | $414,000 | |
| Previous Owner | Rennie Robert L | $414,000 | |
| Previous Owner | Rennie Robert L | $417,000 | |
| Previous Owner | Rennie Robert L | $417,000 | |
| Previous Owner | Rennie Robert L | $417,000 | |
| Previous Owner | Rennie Robert L | $55,000 | |
| Previous Owner | Rennie Robert L | $417,000 | |
| Previous Owner | Rennie Robert L | $380,000 |
We collect this data history from publicly available records. To have your information removed, we recommend requesting removal directly through your county’s website.
| Date | Event | Price | List to Sale | Price per Sq Ft |
|---|---|---|---|---|
| 08/31/2022 08/31/22 | Sold | $2,350,000 | +2.7% | $976 / Sq Ft |
| 08/05/2022 08/05/22 | Pending | -- | -- | -- |
| 08/02/2022 08/02/22 | Price Changed | $2,288,000 | -12.0% | $950 / Sq Ft |
| 07/07/2022 07/07/22 | For Sale | $2,599,000 | -- | $1,079 / Sq Ft |
We collect this data history from publicly available records. To have your information removed, we recommend requesting removal directly through your county’s website.
| Year | Tax Paid | Tax Assessment Tax Assessment Total Assessment is a certain percentage of the fair market value that is determined by local assessors to be the total taxable value of land and additions on the property. | Land | Improvement |
|---|---|---|---|---|
| 2026 | $31,352 | $2,493,838 | $1,995,071 | $498,767 |
| 2025 | $30,593 | $2,444,940 | $1,955,952 | $488,988 |
| 2024 | $30,593 | $2,397,000 | $1,917,600 | $479,400 |
| 2023 | $30,063 | $2,350,000 | $1,880,000 | $470,000 |
| 2022 | $16,668 | $1,267,637 | $1,014,112 | $253,525 |
| 2021 | $16,389 | $1,242,782 | $994,228 | $248,554 |
| 2020 | $16,141 | $1,230,040 | $984,034 | $246,006 |
| 2019 | $15,829 | $1,205,923 | $964,740 | $241,183 |
| 2018 | $15,500 | $1,182,278 | $945,824 | $236,454 |
| 2017 | $15,264 | $1,159,097 | $927,279 | $231,818 |
| 2016 | $14,493 | $1,136,371 | $909,098 | $227,273 |
| 2015 | $14,222 | $1,119,303 | $895,443 | $223,860 |
| 2014 | $13,804 | $1,097,378 | $877,903 | $219,475 |
SH
Seller's Agent in 2022
Steven Herbert
Polaris Capital Partners Inc
(650) 483-3243
1 in this area
13 Total Sales
N9
Buyer's Agent in 2022
Non-Member 999999
Non-member Office
Source: Bay Area Real Estate Information Services (BAREIS)
MLS Number: 322063103
APN: 523-42-033
Disclaimer: Certain information contained herein is derived from information provided by parties other than Homes.com. All information provided is deemed reliable, but is not guaranteed to be accurate and should be independently verified.
Listing information deemed reliable but not guaranteed. Copyright 2026 Bay Area Real Estate Information Services, Inc. All Right Reserved.
Ask me questions while you tour the home.