
Francine Giuditta
Keller Williams Realty Westfield
(908) 365-0181
32 Total Sales
2 in Scotch Plains
$300K - $700K Price Range
Estimated Value: $955,803
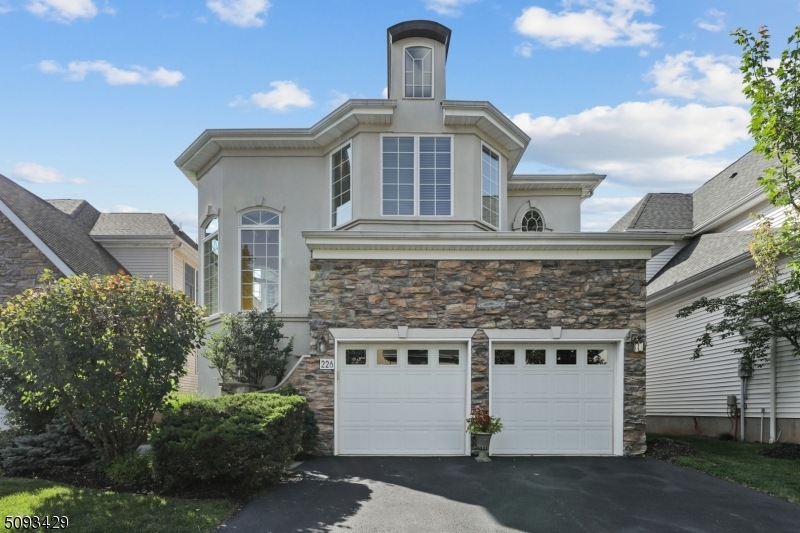
HIGHLY sought after Astor model in the 55+ Heather Glen neighborhood.Ideal layout w/1st floor Primary Bedrm suite!Light&bright,2-story vaulted family rm w/floor to ceiling windows&woodburning FP. Located just minutes from downtown Westfield&Scotch Plains offering a luxury adult lifestyle in a small enclave of just 50 homes. 2-story foyer w/stunning windows,Hardwd floors+9ft ceilings on the first floor.Open kitchen has center island w/raised breakfast bar,stainless steel appliances,42"custom cabinetry,granite counters+pantry.Spacious Dining rm+ impressive family room at the heart of the home.1st fl primary BR has Ensuite bath+walk-in closet. 3 add'l BRs+ full bath on 2nd level w/ huge loft/den overlooks the family rm. Laundry on 1st. Private Outdoor patio w/pavers. Clubhouse w/pool.Tax abatement thru 2036
Last Agent to Sell the Property
JILL MARDER-BIRNBERG
PROMINENT PROPERTIES SIR Listed on: 08/02/2021
Last Buyer's Agent
BARBARA B. GIEGERICH
ERA SUBURB REALTY
We collect this data history from publicly available records. To have your information removed, we recommend requesting removal directly through your county’s website.
Francine Giuditta
Keller Williams Realty Westfield
(908) 365-0181
32 Total Sales
2 in Scotch Plains
$300K - $700K Price Range
Diana Andes
RE/MAX Instyle Realty Corp
(908) 975-1341
38 Total Sales
1 in Scotch Plains
$975,000 Price
Jesse Flowers
COLDWELL BANKER REALTY
(908) 913-7468
45 Total Sales
2 in Scotch Plains
$558K - $585K Price Range
Debbie Labrutto
COLDWELL BANKER REALTY
(908) 341-1757
20 Total Sales
5 in Scotch Plains
$320K - $1.2M Price Range
Danielle Piccolo
COLDWELL BANKER REALTY
(848) 271-5316
60 Total Sales
4 in Scotch Plains
$562K - $1.1M Price Range
Steph Mahon
Compass New Jersey
(833) 669-4351
78 Total Sales
1 in Scotch Plains
$1,410,000 Price
We collect this data history from publicly available records. To have your information removed, we recommend requesting removal directly through your county’s website.
| Date | Buyer | Sale Price | Title Company |
|---|---|---|---|
| $720,000 | Old Republic Title Ins Co | ||
| $614,000 | None Available |
We collect this data history from publicly available records. To have your information removed, we recommend requesting removal directly through your county’s website.
| Date | Status | Borrower | Loan Amount |
|---|---|---|---|
| Open | $395,000 | ||
| Previous Owner | $364,000 |
We collect this data history from publicly available records. To have your information removed, we recommend requesting removal directly through your county’s website.
| Date | Event | Price | List to Sale | Price per Sq Ft |
|---|---|---|---|---|
| 11/30/2021 11/30/21 | Sold | $725,000 | -3.3% | -- |
| 09/29/2021 09/29/21 | Pending | -- | -- | -- |
| 09/01/2021 09/01/21 | Price Changed | $749,900 | -5.1% | -- |
| 08/02/2021 08/02/21 | For Sale | $789,900 | -- | -- |
We collect this data history from publicly available records. To have your information removed, we recommend requesting removal directly through your county’s website.
| Year | Tax Paid | Tax Assessment Tax Assessment Total Assessment is a certain percentage of the fair market value that is determined by local assessors to be the total taxable value of land and additions on the property. | Land | Improvement |
|---|---|---|---|---|
| 2026 | $3,050 | $24,700 | $24,700 | |
| 2025 | $3,050 | $24,700 | $24,700 | |
| 2024 | $2,821 | $24,700 | $24,700 | $0 |
| 2023 | $2,821 | $24,700 | $24,700 | $0 |
| 2022 | $2,787 | $24,700 | $24,700 | $0 |
| 2021 | $2,783 | $24,700 | $24,700 | $0 |
| 2020 | $2,769 | $24,700 | $24,700 | $0 |
| 2019 | $2,749 | $24,700 | $24,700 | $0 |
| 2018 | $2,703 | $24,700 | $24,700 | $0 |
| 2017 | $2,643 | $24,700 | $24,700 | $0 |
| 2016 | $2,592 | $24,700 | $24,700 | $0 |
| 2015 | $2,549 | $24,700 | $24,700 | $0 |
| 2014 | $2,465 | $24,700 | $24,700 | $0 |
J
Seller's Agent in 2021
JILL MARDER-BIRNBERG
PROMINENT PROPERTIES SIR
B
Buyer's Agent in 2021
BARBARA B. GIEGERICH
ERA SUBURB REALTY
Source: Garden State MLS
MLS Number: 3731992
APN: 16-06106-0000-00015
Disclaimer: Certain information contained herein is derived from information provided by parties other than Homes.com. All information provided is deemed reliable, but is not guaranteed to be accurate and should be independently verified.
The data relating to real estate for sale on this website comes in part from the IDX Program of Garden State Multiple Listing Service, L.L.C. Real estate listings held by other brokerage firms are marked as IDX Listing.
Information deemed reliable but not guaranteed.
Copyright © 2026 Garden State Multiple Listing Service, L.L.C. All rights reserved.
Notice: The dissemination of listings on this website does not constitute the consent required by N.J.A.C. 11:5.6.1 (n) for the advertisement of listings exclusively for sale by another broker. Any such consent must be obtained in writing from the listing broker.
This information is being provided for Consumers’ personal, non-commercial use and may not be used for any purpose other than to identify prospective properties Consumers may be interested in purchasing.
Ask me questions while you tour the home.