
Lura Jones
Premier Sotheby's Int'l Realty
(239) 326-9713
136 Total Sales
1 in Lely Country Club
$315,000 Price
Estimated Value: $758,000 - $831,000
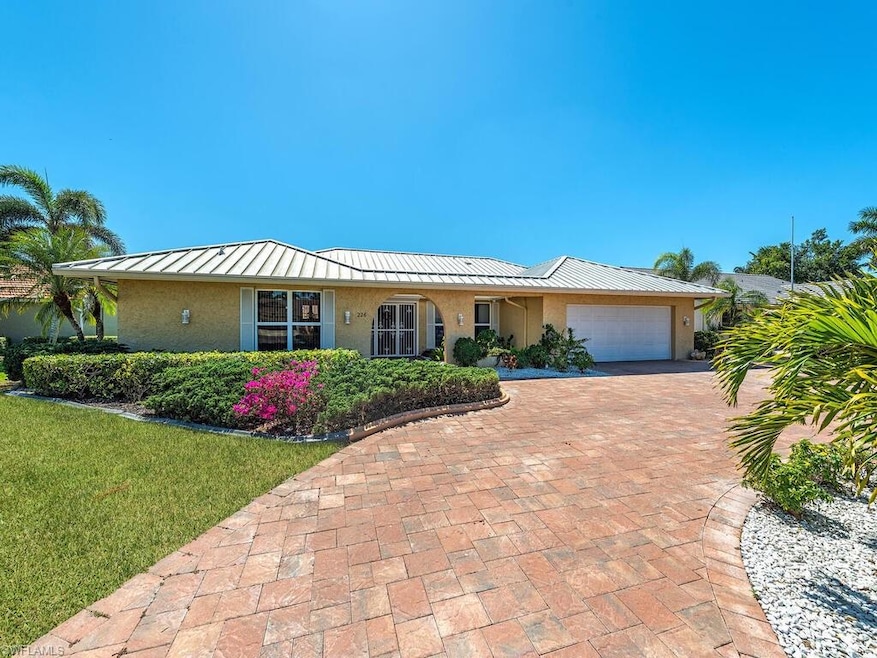
If you’re in search of a home with abundant space and flexibility, this 5-bedroom, 3-bath gem is perfect for large families, guests, or those who love to entertain. Offering endless possibilities, the home’s generous floor plan includes an in-law suite, multiple living areas, and beautiful, updated finishes throughout.
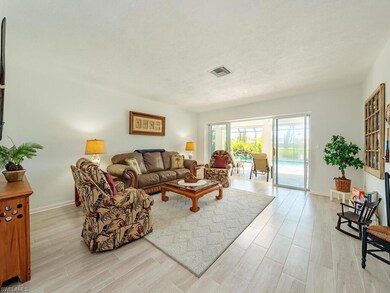
Upon entering through double doors, you are welcomed by a grand dining room and living room, both of which feature sliders leading to the expansive lanai—perfect for enjoying the Florida lifestyle. New tile flooring runs throughout the home, adding a fresh, modern touch.
The gourmet kitchen is truly a dream, showcasing new white quartz countertops, newer stainless-steel appliances, and a pass-through window to the lanai. This large kitchen offers a wealth of space and the potential for an expansive island. In addition, you’ll find a cozy breakfast nook and breakfast bar, making this space perfect for both casual dining and entertaining. The extra-large family room is designed for comfort, with more sliders that open to the lanai, bringing the outside in.
The home features impact glass sliders and windows throughout, offering excellent storm protection. The 5th bedroom, an ensuite with its own bath, works beautifully as a private guest suite. The remodeled bath includes a new vanity with granite countertops, new faucets, a comfort-height toilet, and a stylish new shower. Bedrooms 3 and 4 share a remodeled bath on the opposite side of the home, providing privacy and comfort. Bedroom 2, near the master, is ideal as an office, exercise room, or nursery, with easy access to the nearby bath.
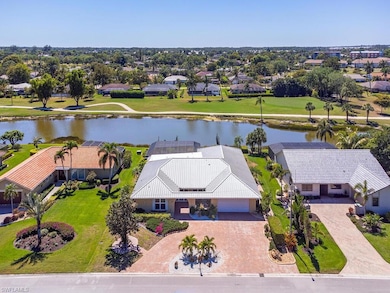
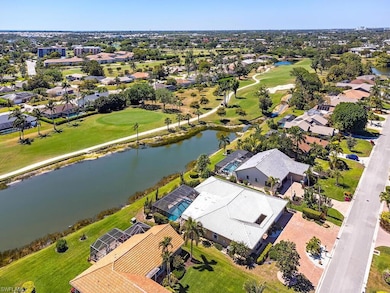
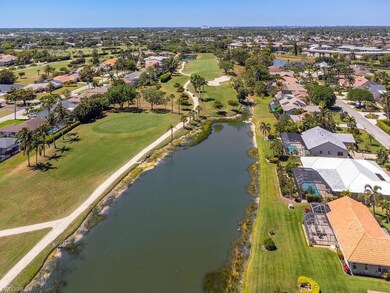
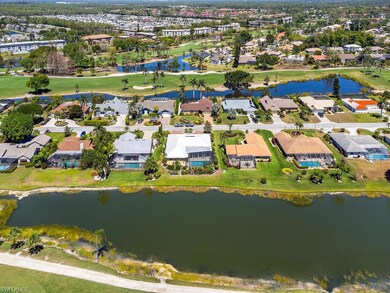
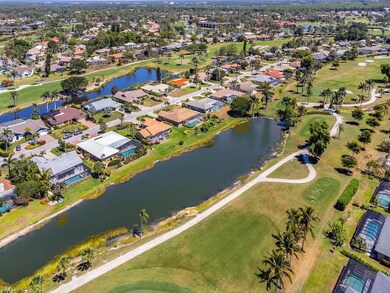
Outside, you'll appreciate the storm-resistant metal roof and low-maintenance landscaping, creating both beauty and practicality. The large, heated swimming pool is perfect for swimming laps and is enhanced by a stunning waterfall feature. The oversized covered lanai provides breathtaking views of the lake and golf course beyond, offering an idyllic space to relax or entertain. For added peace of mind, electric shutters on the lanai ensure that your outdoor furniture stays safe from the elements.
A full-house generator is also included, ensuring comfort no matter the weather.
This home truly has it all—generous space, fantastic views, and top-of-the-line features. Schedule a private showing today to see all that this remarkable property has to offer!
We collect this data history from publicly available records. To have your information removed, we recommend requesting removal directly through your county’s website.
Lura Jones
Premier Sotheby's Int'l Realty
(239) 326-9713
136 Total Sales
1 in Lely Country Club
$315,000 Price
Carlos Diaz
Icon Premier Group, LLC
(239) 920-8162
357 Total Sales
2 in Lely Country Club
$309,900 Price Range
Amy Ashby
VIP Realty Group, Inc.
(239) 592-3442
114 Total Sales
4 in Lely Country Club
$225K - $237K Price Range
Zachary Dreier
Premier Sotheby's Int'l Realty
(239) 429-0267
142 Total Sales
2 in Lely Country Club
$745,000 Price Range
Arlys A. Krauel
RE/MAX Concepts Moline
(239) 734-7531
42 Total Sales
1 in Lely Country Club
$299,900 Price
Nancy Jaynes
Premiere Plus Realty Company
(239) 350-4862
54 Total Sales
6 in Lely Country Club
$150K - $310K Price Range
We collect this data history from publicly available records. To have your information removed, we recommend requesting removal directly through your county’s website.
| Date | Buyer | Sale Price | Title Company |
|---|---|---|---|
| $750,000 | None Listed On Document | ||
| $630,000 | Attorney | ||
| $520,000 | Accommodation | ||
| $22,000 | -- |
We collect this data history from publicly available records. To have your information removed, we recommend requesting removal directly through your county’s website.
| Date | Event | Price | List to Sale | Price per Sq Ft | Prior Sale |
|---|---|---|---|---|---|
| 09/10/2025 09/10/25 | Sold | $750,000 | -9.1% | $244 / Sq Ft | |
| 08/09/2025 08/09/25 | Pending | -- | -- | -- | |
| 08/07/2025 08/07/25 | Price Changed | $825,000 | -2.7% | $269 / Sq Ft | |
| 08/07/2025 08/07/25 | Price Changed | $848,100 | 0.0% | $276 / Sq Ft | |
| 07/24/2025 07/24/25 | Price Changed | $848,200 | 0.0% | $276 / Sq Ft | |
| 07/17/2025 07/17/25 | Price Changed | $848,300 | 0.0% | $276 / Sq Ft | |
| 07/11/2025 07/11/25 | Price Changed | $848,400 | 0.0% | $276 / Sq Ft | |
| 07/03/2025 07/03/25 | Price Changed | $848,500 | 0.0% | $276 / Sq Ft | |
| 06/26/2025 06/26/25 | Price Changed | $848,600 | 0.0% | $276 / Sq Ft | |
| 06/19/2025 06/19/25 | Price Changed | $848,700 | 0.0% | $276 / Sq Ft | |
| 06/05/2025 06/05/25 | Price Changed | $848,800 | -2.9% | $276 / Sq Ft | |
| 06/05/2025 06/05/25 | Price Changed | $873,800 | 0.0% | $284 / Sq Ft | |
| 05/29/2025 05/29/25 | Price Changed | $873,900 | 0.0% | $284 / Sq Ft | |
| 05/18/2025 05/18/25 | Price Changed | $874,000 | -2.8% | $285 / Sq Ft | |
| 03/28/2025 03/28/25 | For Sale | $899,000 | +72.9% | $293 / Sq Ft | |
| 06/18/2021 06/18/21 | Sold | $520,000 | -1.7% | $169 / Sq Ft | View Prior Sale |
| 05/09/2021 05/09/21 | Pending | -- | -- | -- | |
| 05/07/2021 05/07/21 | For Sale | $529,000 | -- | $172 / Sq Ft |
We collect this data history from publicly available records. To have your information removed, we recommend requesting removal directly through your county’s website.
| Year | Tax Paid | Tax Assessment Tax Assessment Total Assessment is a certain percentage of the fair market value that is determined by local assessors to be the total taxable value of land and additions on the property. | Land | Improvement |
|---|---|---|---|---|
| 2025 | $5,760 | $513,869 | $294,466 | $219,403 |
| 2024 | $6,362 | $541,092 | $276,118 | $264,974 |
| 2023 | $6,362 | $573,750 | ||
| 2022 | $6,009 | $521,591 | $228,919 | $292,672 |
| 2021 | $3,011 | $280,982 | $0 | $0 |
| 2020 | $2,941 | $277,103 | $0 | $0 |
| 2019 | $2,893 | $270,873 | $0 | $0 |
| 2018 | $2,827 | $265,822 | $0 | $0 |
| 2017 | $2,781 | $260,355 | $0 | $0 |
| 2016 | $2,715 | $255,000 | $0 | $0 |
| 2015 | $2,547 | $253,227 | $0 | $0 |
| 2014 | $2,511 | $151,217 | $0 | $0 |
Seller's Agent in 2025
David Tate
John R. Wood Properties
(239) 595-8974
56 in this area
152 Total Sales
H
Seller's Agent in 2021
Heather Moore
FL_Naples
Seller Co-Listing Agent in 2021
Tim Guerrette
Realty One Group MVP
(239) 249-9423
1 in this area
31 Total Sales
Source: Naples Area Board of REALTORS®
MLS Number: 225031677
APN: 55400840006
Disclaimer: Certain information contained herein is derived from information provided by parties other than Homes.com. All information provided is deemed reliable, but is not guaranteed to be accurate and should be independently verified.
The source of this real property information is the copyrighted and proprietary database compilation of the M.L.S. of Naples, Inc. Copyright 2026 M.L.S. of Naples, Inc. All rights reserved. The accuracy of this information is not warranted or guaranteed. This information should be independently verified if any person intends to engage in a transaction in reliance upon it.
Ask me questions while you tour the home.