NOT LISTED FOR SALE

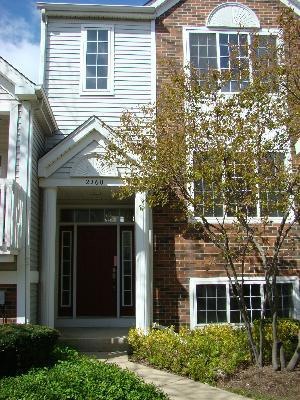
2260 Dawson Ln Unit 265 Algonquin, IL 60102

Algonquin Area

Estimated Value: $256,000 - $273,000

2 Beds
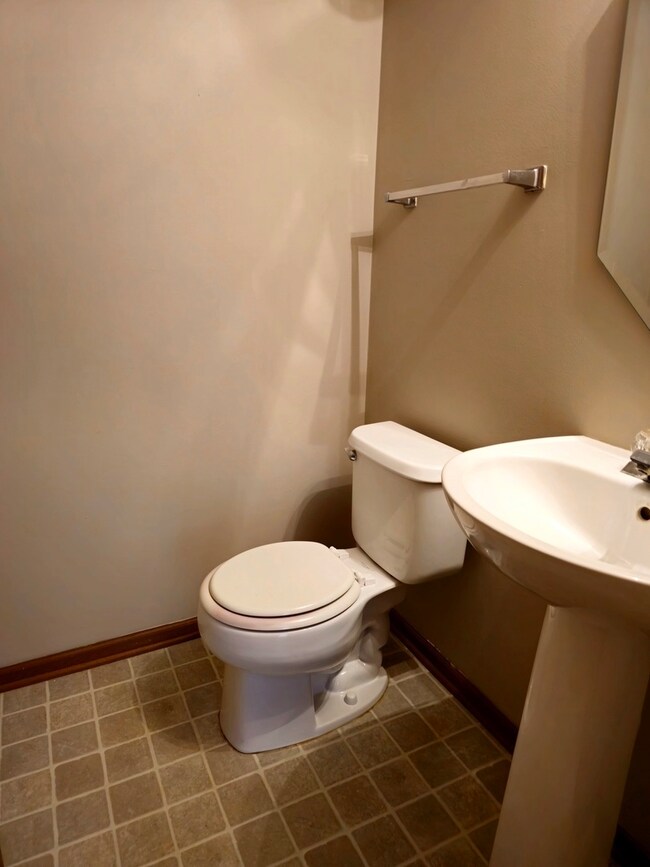
2.5 Baths
1,401 Sq Ft
0.34 Acre Lot

Sale Details

Date Sold: April 6, 2012

Last sale price $87,000 $62 Per Sq Ft

Est. 207% increase in value since last sale

Current estimated payment $1,891 / mo

Highlights

  • Deck
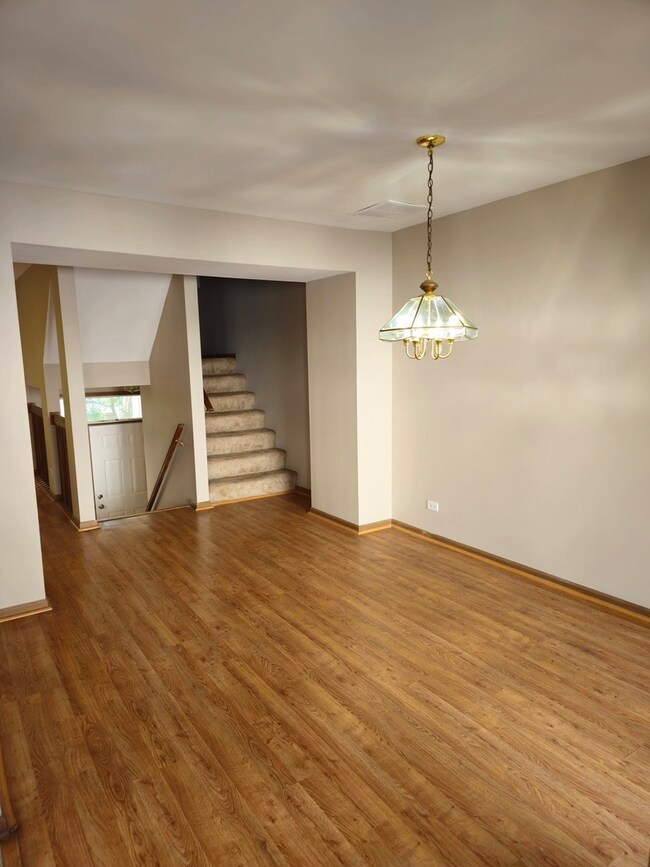
  • Formal Dining Room
  • Forced Air Heating and Cooling System
  • Lincoln Prairie Elementary School Rated A-
  • 2 Car Attached Garage
  • Ceiling Fan

About This Home

As of October 2023

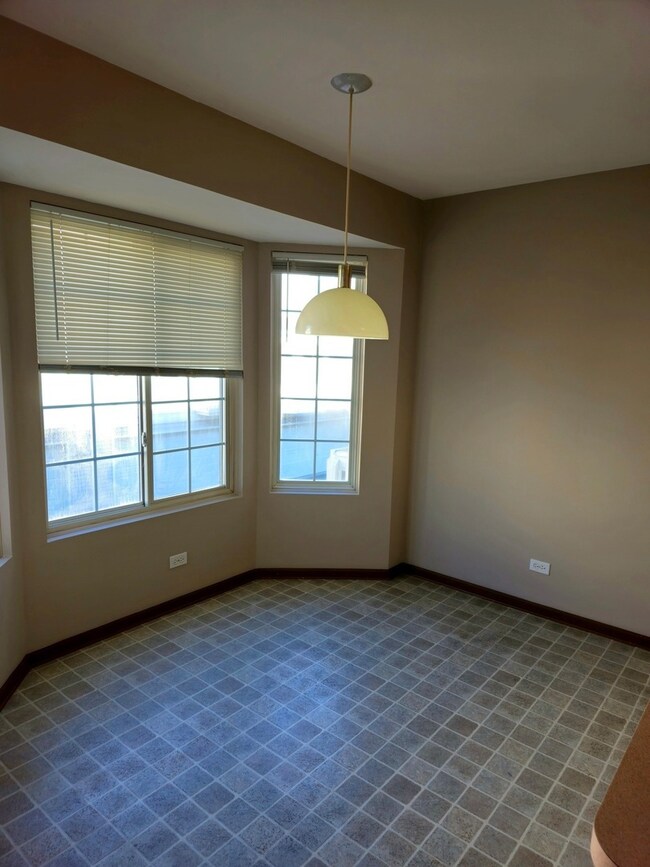
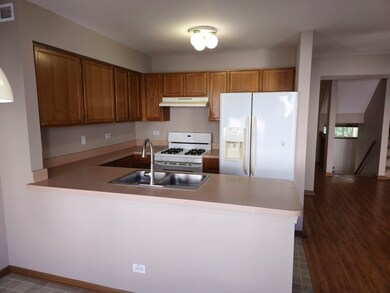
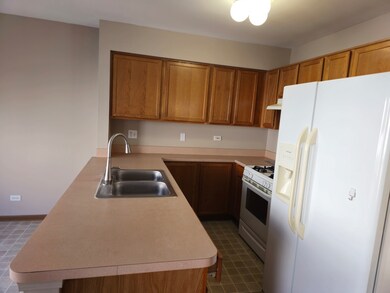
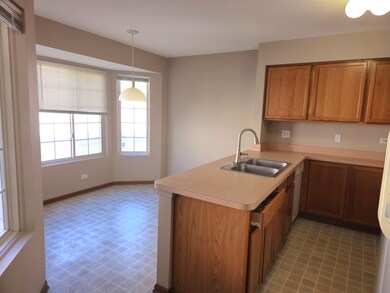
Great spacious rental 2 bedrooms plus finished lower level, 2.1 baths and all appliances. New paint and cleaning in process

Last Agent to Rent the Property

Larry Hines

RE/MAX Horizon License #475123873 Listed on: 08/22/2023

RE/MAX Horizon

Last Renter's Agent

Terri Tillinghast

RE/MAX Properties Northwest License #471013502

RE/MAX Properties Northwest

Condo Details

Home Type

  • Condominium

Year Built

  • Built in 1997

Lot Details

  • 0.34

Parking

  • 2 Car Attached Garage
  • Garage Transmitter
  • Garage Door Opener
  • Driveway
  • Parking Included in Price

Home Design

  • Asphalt Roof
  • Vinyl Siding
  • Concrete Perimeter Foundation

Interior Spaces

  • 1,401 Sq Ft Home
  • 2-Story Property
  • Ceiling Fan
  • Formal Dining Room
  • Laminate Flooring

Kitchen

  • Range
  • Dishwasher

Bedrooms and Bathrooms

  • 2 Bedrooms
  • 2 Potential Bedrooms

Laundry

  • Laundry in unit
  • Dryer
  • Washer

Finished Basement

  • English Basement
  • Basement Fills Entire Space Under The House

Home Security

Outdoor Features

  • Deck

Schools

  • Neubert Elementary School
  • Westfield Community Middle School
  • H D Jacobs High School

Utilities

  • Forced Air Heating and Cooling System
  • Heating System Uses Natural Gas
  • 100 Amp Service
  • Cable TV Available

Listing and Financial Details

  • Security Deposit $2,200
  • Property Available on 9/1/23
  • Rent includes parking, exterior maintenance, lawn care, snow removal
  • 24 Month Lease Term

Community Details

Pet Policy

  • No Pets Allowed

Additional Features

  • Dawson Mill Subdivision
  • Common Area
  • Carbon Monoxide Detectors

Condo Details

Home Type

Condominium

Year Built

Built in 1997

Lot Details

0.34 Acres

Parking

2

Rental Info

  • Available Date: 2023-09-01
  • Lease Term: 24 Months
  • Board Approval: No
  • Board Number: 5
  • Pets Allowed (Y/N): No
  • Type of Rental Property: Attached
  • Rental Price: 1975
  • Security Deposit: 2200
  • Is Parking Included in Price: Yes
  • Fees/Approvals: Credit Report

Listing Details

  • Property Type: Residential Lease
  • Property Type: Residential Lease
  • Type Attached: Condo
  • Property Sub-Type: Attached
  • Subdivision Name: Dawson Mill
  • Year Built: 1997
  • Age: 26-30 Years
  • Built Before 1978 (Y/N): No
  • Disability Access and/or Equipped: No
  • General Information: None
  • Rebuilt (Y/N): No
  • Rehab (Y/N): No
  • Unit Floor Level: 1
  • Actual Status: Rented
  • ResoPropertyType: ResidentialLease
  • SomePhotosVirtuallyStaged: Yes
  • Special Features: None
  • Property Sub Type: Condos
  • Stories: 2

Interior Features

  • Appliances: Range, Dishwasher, Refrigerator, Washer, Dryer
  • Basement: Full, English
  • Full Bathrooms: 2
  • Half Bathrooms: 1
  • Total Bathrooms: 3
  • Total Bedrooms: 2
  • Furnished: No
  • Interior Amenities: Wood Laminate Floors, Laundry Hook-Up in Unit
  • LivingArea: 1401
  • Other Equipment: TV-Cable, CO Detectors, Ceiling Fan(s)
  • Room Type: No additional rooms
  • Stories Total: 2
  • Estimated Total Finished Sq Ft: 180
  • Basement Description: Finished
  • Basement Bathrooms: No
  • Below Grade Bedrooms: 0
  • Dining Room: Separate
  • Total Sq Ft: 180
  • ResoLivingAreaSource: Assessor

Exterior Features

  • ExteriorFeatures: Deck
  • Foundation Details: Concrete Perimeter
  • Lot Features: Common Grounds
  • Roof: Asphalt
  • Waterfront: No
  • Exterior Building Type: Vinyl Siding

Garage/Parking

  • Garage Spaces: 2
  • Number of Cars: 2
  • Driveway: Asphalt
  • Garage Details: Garage Door Opener(s),Transmitter(s)
  • Garage On-Site: Yes
  • Garage Ownership: Owned
  • Garage Type: Attached
  • Parking: Garage

Utilities

  • Sewer: Public Sewer
  • Cooling: Central Air
  • Electric: Circuit Breakers, 100 Amp Service
  • Heating: Natural Gas, Forced Air
  • Laundry Features: In Unit
  • Water Source: Public

Condo/Co-op/Association

  • Pets Allowed: No
  • Rent Includes: Parking, Exterior Maintenance, Lawn Care, Snow Removal

Schools

  • Elementary School: Neubert Elementary School
  • High School: H D Jacobs High School
  • Middle/Junior School: Westfield Community School

Lot Info

  • Lot Dimensions: CONDO
  • Rural (Y/N): N

Ownership History

We collect this data history from publicly available records. To have your information removed, we recommend requesting removal directly through your county’s website.

Date Name Owned For Owner Type

Purchase Details

Listed on
Dec 12, 2011
Closed on
Mar 2, 2012
Sold by
Bought by
Seller's Agent
Patti Furman
Coldwell Banker Realty
Buyer's Agent
Larry Hines
RE/MAX Horizon
List Price
$100,000
Sold Price
$87,000
Premium/Discount to List
-$13,000
-13%
Current Estimated Value
$266,805

Home Financials for this Owner

Home Financials are based on the most recent Mortgage that was taken out on this home.
Estimated Appreciation
$179,805
Avg. Annual Appreciation
8.14%
Original Mortgage
$65,250
Outstanding Balance
$3,784
Interest Rate
3.92%
Mortgage Type
New Conventional
Estimated Equity
$263,021

Purchase Details

Closed on
Aug 25, 2011
Sold by
Bought by

Purchase Details

Closed on
Nov 15, 2004
Sold by
Bought by

Home Financials for this Owner

Home Financials are based on the most recent Mortgage that was taken out on this home.
Original Mortgage
$168,050
Interest Rate
5.82%
Mortgage Type
Purchase Money Mortgage

Purchase Details

Closed on
May 21, 2004
Sold by
Bought by

Purchase Details

Closed on
May 16, 1997
Sold by
Bought by
Source: Public Records
Create a Home Valuation Report for This Property
The Home Valuation Report is an in-depth analysis detailing your home's value as well as a comparison with similar homes in the area

Purchase History

We collect this data history from publicly available records. To have your information removed, we recommend requesting removal directly through your county’s website.

Date Buyer Sale Price Title Company
$587,000 Attorneys Title Guaranty Fun
-- None Available
$176,900 Ut
-- --
$125,500 First American Title
Source: Public Records

Mortgage History

We collect this data history from publicly available records. To have your information removed, we recommend requesting removal directly through your county’s website.

Date Status Borrower Loan Amount
Open $65,250
Previous Owner $168,050
Previous Owner $125,000
Source: Public Records

Property History

We collect this data history from publicly available records. To have your information removed, we recommend requesting removal directly through your county’s website.

Date Event Price List to Sale Price per Sq Ft Prior Sale
10/28/2023 10/28/23 Rented $1,975 0.0% --
10/10/2023 10/10/23 Under Contract -- -- --
09/25/2023 09/25/23 Price Changed $1,975 -1.3% $1 / Sq Ft
09/19/2023 09/19/23 For Rent $2,000 0.0% --
09/14/2023 09/14/23 Under Contract -- -- --
08/22/2023 08/22/23 For Rent $2,000 +31.1% --
08/01/2019 08/01/19 Rented $1,525 -2.6% --
06/30/2019 06/30/19 Under Contract -- -- --
06/11/2019 06/11/19 For Rent $1,565 0.0% --
04/06/2012 04/06/12 Sold $87,000 -5.9% $62 / Sq Ft View Prior Sale
02/15/2012 02/15/12 Pending -- -- --
01/23/2012 01/23/12 Price Changed $92,500 -7.5% $66 / Sq Ft
12/12/2011 12/12/11 For Sale $100,000 -- $71 / Sq Ft
Source: Midwest Real Estate Data (MRED)

Tax History

We collect this data history from publicly available records. To have your information removed, we recommend requesting removal directly through your county’s website.

Year Tax Paid Tax Assessment Tax Assessment Total Assessment is a certain percentage of the fair market value that is determined by local assessors to be the total taxable value of land and additions on the property. Land Improvement
2024 $5,257 $67,201 $14,040 $53,161
2023 $5,031 $60,103 $12,557 $47,546
2022 $4,903 $57,167 $11,160 $46,007
2021 $4,726 $53,258 $10,397 $42,861
2020 $4,613 $51,373 $10,029 $41,344
2019 $4,515 $49,170 $9,599 $39,571
2018 $4,329 $45,422 $8,867 $36,555
2017 $4,261 $42,790 $8,353 $34,437
2016 $4,220 $40,133 $7,834 $32,299
2013 -- $27,847 $7,308 $20,539
Source: Public Records

Agents Affiliated with this Home

  • Section Image
  • Section Image
  • Section Image
See All Agents

Map

Source: Midwest Real Estate Data (MRED)

MLS Number: 11866670

Midwest Real Estate Data (MRED)

APN: 19-32-128-071

Your Personal Tour Guide

Ask me questions while you tour the home.