NOT LISTED FOR SALE

Estimated Value: $410,427

3 Beds
2 Baths
1,792 Sq Ft
$229/Sq Ft Est. Value

Sale Details

Date Sold: February 26, 2026

Last sale price $400,000 $223 Per Sq Ft

Est. 3% increase in value since last sale

Current estimated payment $3,057 / mo

39 Days on Market

Highlights

  • Community Lake
  • Clubhouse
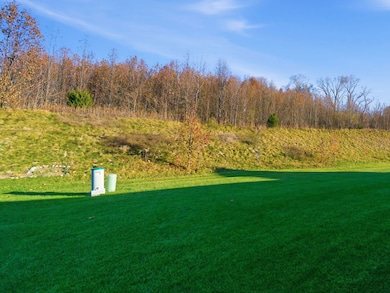
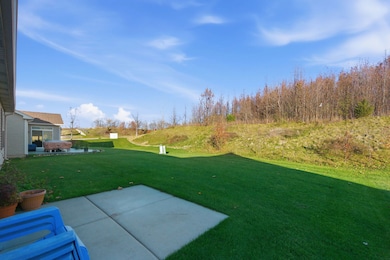
  • Backs to Trees or Woods
  • Algonquin Lakes Elementary School Rated A-
  • Ranch Style House
  • Formal Dining Room

About This Home

As of February 2026

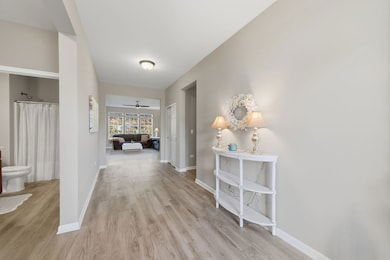
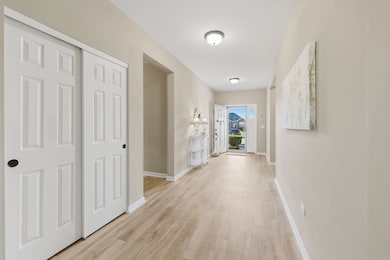
Enjoy easy, elevated living in this beautifully upgraded ranch home, ideally situated in a sought-after 55+ community on a premium lot with serene nature views. Designed with today's buyers in mind, this home features stunning quartz countertops, modern luxury vinyl plank flooring, and a custom fireplace that anchors the open-concept living space with both warmth and style. A wide, welcoming entry leads into the heart of the home, where the living room, dining area, and kitchen flow seamlessly-perfect for everyday comfort and effortless entertaining. The kitchen truly shines with a gorgeous oversized island, ideal for gathering, meal prep, or enjoying a quiet morning coffee. The spacious primary suite offers a relaxing retreat with dual elevated sinks and a generous walk-in closet. Two additional bedrooms-including a versatile flex room-share a full bath, making the space ideal for guests, hobbies, or a home office. A two-car garage with built-in storage adds convenience, while the premium lot provides privacy and peaceful views year-round. Beautifully maintained and truly move-in ready, this home offers the lifestyle you've been waiting for. You Deserve This!

Last Agent to Sell the Property

Angela Bjork

Baird & Warner License #475123843 Listed on: 11/25/2025

Baird & Warner

Last Buyer's Agent

Cherie Smith Zurek

RE/MAX Suburban License #471003036

RE/MAX Suburban
Create a Home Valuation Report for This Property
The Home Valuation Report is an in-depth analysis detailing your home's value as well as a comparison with similar homes in the area

Home Details

Home Type

  • Single Family

Est. Annual Taxes

  • $7,110

Year Built

  • Built in 2018

Lot Details

  • Lot Dimensions are 56x188x64x169
  • Paved or Partially Paved Lot
  • Backs to Trees or Woods

HOA Fees

  • $155 Monthly HOA Fees

Parking

  • 2 Car Attached Garage
  • Parking Available
  • Garage Door Opener
  • Driveway
  • Parking Included in Price

Home Design

  • Ranch Style House
  • Brick Exterior Construction
  • Asphalt Roof
  • Vinyl Siding
  • Concrete Perimeter Foundation

Interior Spaces

  • 1,792 Sq Ft Home
  • Electric Fireplace
  • Family Room with Fireplace
  • Living Room
  • Formal Dining Room
  • Carpet
  • Carbon Monoxide Detectors

Kitchen

  • Range
  • Microwave
  • Dishwasher
  • Disposal

Bedrooms and Bathrooms

  • 3 Bedrooms
  • 3 Potential Bedrooms
  • Bathroom on Main Level
  • 2 Full Bathrooms
  • Dual Sinks

Laundry

  • Laundry Room
  • Laundry on main level
  • Dryer
  • Washer

Schools

  • Algonquin Lake Elementary School
  • Algonquin Middle School
  • Dundee-Crown High School

Utilities

  • Forced Air Heating and Cooling System
  • Heating System Uses Natural Gas
  • 200+ Amp Service

Listing and Financial Details

  • Senior Tax Exemptions
  • Homeowner Tax Exemptions

Community Details

Overview

  • Association fees include lawn care, snow removal
  • Customer Service Association, Phone Number (815) 459-9187
  • Andare At Glenloch Subdivision, Siena Floorplan
  • Property managed by Northwest Property Management
  • Community Lake

Amenities

  • Clubhouse

Home Details

Home Type

Single Family

Est. Annual Taxes

$7,110

Year Built

Built in 2018

Lot Details

0 Sq Ft Lot

HOA Fees

$155 per month

Parking

2

Listing Details

  • Property Type: Residential
  • Property Type: Detached Single
  • Type Detached: 1 Story
  • Ownership: Fee Simple w/ HO Assn.
  • ArchitecturalStyle: Ranch
  • New Construction: No
  • Property Sub-Type: 1 Story
  • Subdivision Name: Andare at Glenloch
  • Year Built: 2018
  • Age: 6-10 Years
  • Built Before 1978 (Y/N): No
  • Disability Access and/or Equipped: No
  • General Information: Adult Community
  • Rebuilt (Y/N): No
  • Rehab (Y/N): No
  • Actual Status: Closed
  • SomePhotosVirtuallyStaged: No
  • Special Features: None
  • Property Sub Type: Detached

Interior Features

  • Appliances: Range, Microwave, Dishwasher, Refrigerator, Washer, Dryer, Disposal
  • Basement: None
  • Full Bathrooms: 2
  • Total Bathrooms: 2
  • Total Bedrooms: 3
  • Fireplace Features: Electric
  • Fireplaces: 1
  • Interior Amenities: 1st Floor Bedroom, 1st Floor Full Bath
  • LivingArea: 1792
  • Other Equipment: CO Detectors
  • Room Type: No additional rooms
  • Estimated Total Finished Sq Ft: 0
  • Bathroom Amenities: Double Sink
  • Basement Bathrooms: No
  • Below Grade Bedrooms: 0
  • Dining Room: Separate
  • Fireplace Location: Family Room
  • Total Sq Ft: 0
  • Flooring: Carpet

Exterior Features

  • Construction Materials: Vinyl Siding, Brick
  • Foundation Details: Concrete Perimeter
  • Lot Features: Backs to Trees/Woods
  • Roof: Asphalt
  • Waterfront: No

Garage/Parking

  • Garage Spaces: 2
  • Parking Features: Asphalt, Garage Door Opener, Yes, Garage Owned, Attached, Garage
  • ParkingTotal: 2

Utilities

  • Sewer: Public Sewer
  • Cooling: Central Air
  • Electric: 200+ Amp Service
  • Heating: Natural Gas, Forced Air
  • Laundry Features: Main Level, Gas Dryer Hookup, In Unit
  • Water Source: Public

Condo/Co-op/Association

  • Association Fee: 155
  • Association Fee Frequency: Monthly
  • Community Features: Clubhouse, Lake, Curbs, Sidewalks, Street Lights, Street Paved
  • Master Association Fee: No
  • Master Association Fee Frequency: Not Required
  • Management Company: Northwest Property Management
  • Management Contact Name: Customer Service
  • Management Phone: 815-459-9187

Fee Information

  • Association Fee Includes: Lawn Care, Snow Removal

Schools

  • Elementary School: Algonquin Lake Elementary School
  • High School: Dundee-Crown High School
  • Middle/Junior School: Algonquin Middle School

Lot Info

  • Lot Dimensions: 56x188x64x169
  • Lot Size: Less Than .25 Acre
  • Special Assessments: N

Rental Info

  • Board Number: 3
  • Is Parking Included in Price: Yes

Tax Info

  • Tax Annual Amount: 7109.64
  • Tax Year: 2024
  • Tax Exemptions: Homeowner,Senior

Ownership History

We collect this data history from publicly available records. To have your information removed, we recommend requesting removal directly through your county’s website.

Date Name Owned For Owner Type

Purchase Details

Listed on
Nov 25, 2025
Closed on
Feb 25, 2026
Sold by
Festa Carmella M and Festa Michael J
Bought by
Seller's Agent
Angela Bjork
Baird & Warner
Buyer's Agent
Cherie Smith Zurek
RE/MAX Suburban
List Price
$399,900
Sold Price
$400,000
Premium/Discount to List
$100
0.03%
Views
177
Current Estimated Value
$410,427

Home Financials for this Owner

Home Financials are based on the most recent Mortgage that was taken out on this home.
Estimated Appreciation
$10,427
Avg. Annual Appreciation
4.79%

Purchase Details

Listed on
Jul 25, 2018
Closed on
Oct 26, 2018
Sold by
Calatlantic Group Inc
Bought by
Festa Michael J and Festa Carmella M
Seller's Agent
Lauren Weintraub
Baird & Warner
Buyer's Agent
Ernie Dote
HomeSmart Connect LLC
List Price
$276,360
Sold Price
$272,960
Premium/Discount to List
-$3,400
-1.23%

Home Financials for this Owner

Home Financials are based on the most recent Mortgage that was taken out on this home.
Avg. Annual Appreciation
5.35%
Source: Public Records

Purchase History

We collect this data history from publicly available records. To have your information removed, we recommend requesting removal directly through your county’s website.

Date Buyer Sale Price Title Company
$400,000 None Listed On Document
Festa Michael J $273,000 North American Title Co
Source: Public Records

Property History

We collect this data history from publicly available records. To have your information removed, we recommend requesting removal directly through your county’s website.

Date Event Price List to Sale Price per Sq Ft Prior Sale
02/26/2026 02/26/26 Sold $400,000 0.0% $223 / Sq Ft
01/04/2026 01/04/26 Pending -- -- --
11/25/2025 11/25/25 For Sale $399,900 +46.5% $223 / Sq Ft
10/29/2018 10/29/18 Sold $272,960 -1.2% $152 / Sq Ft View Prior Sale
07/25/2018 07/25/18 Pending -- -- --
07/25/2018 07/25/18 For Sale $276,360 -- $154 / Sq Ft
Source: Midwest Real Estate Data (MRED)

Tax History

We collect this data history from publicly available records. To have your information removed, we recommend requesting removal directly through your county’s website.

Year Tax Paid Tax Assessment Tax Assessment Total Assessment is a certain percentage of the fair market value that is determined by local assessors to be the total taxable value of land and additions on the property. Land Improvement
2025 $7,511 $119,827 $27,321 $92,506
2024 $7,511 $109,511 $24,969 $84,542
2023 $7,368 $98,534 $22,466 $76,068
2022 $7,733 $98,534 $22,466 $76,068
2021 $7,505 $93,035 $21,212 $71,823
2020 $7,359 $90,943 $20,735 $70,208
2019 $7,379 $89,110 $19,684 $69,426
Source: Public Records

Agents Affiliated with this Home

  • Section Image
  • Section Image
  • Section Image
  • Section Image
See All Agents

Map

Source: Midwest Real Estate Data (MRED)

MLS Number: 12520424

Midwest Real Estate Data (MRED)

APN: 03-02-279-033

Your Personal Tour Guide

Ask me questions while you tour the home.