NOT LISTED FOR SALE

Estimated Value: $189,000 - $214,000

2 Beds
1 Bath
2,380 Sq Ft
$85/Sq Ft Est. Value

Sale Details

Date Sold: July 27, 2016

Last sale price $71,000 $30 Per Sq Ft

Est. 184% increase in value since last sale

Current estimated payment $1,313 / mo

49 Days on Market

Highlights

  • Deck
  • Covered Patio or Porch
  • Living Room
  • Ranch Style House
  • Formal Dining Room
  • Forced Air Heating System

About This Home

As of July 2016

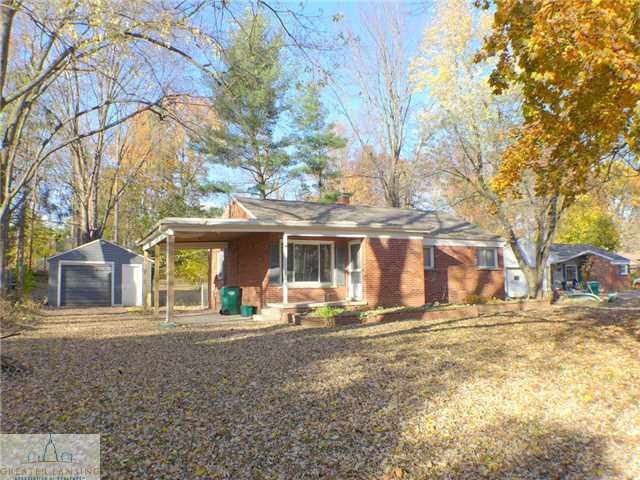
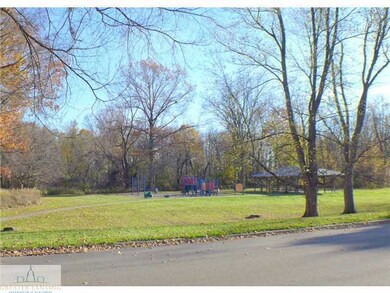
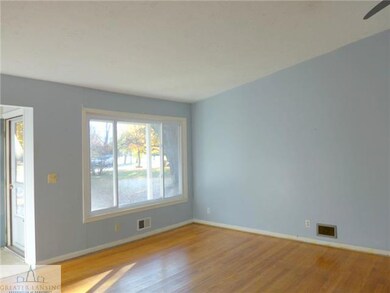
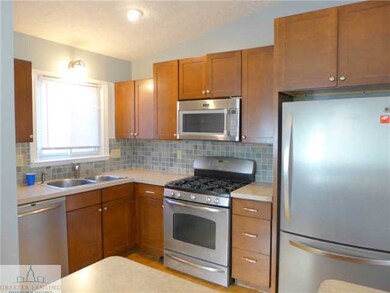
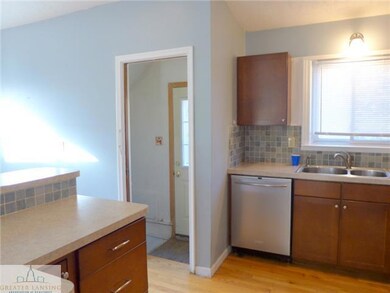
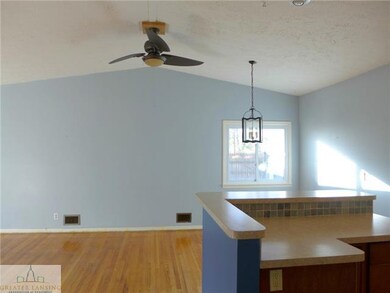
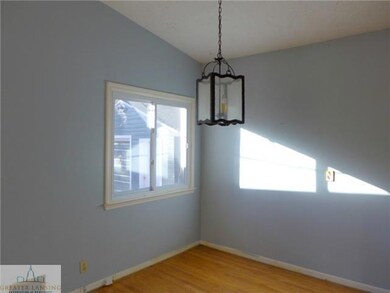
Welcome to 2260 Tecumseh River Dr. in Lansing, MI across from the River and a great park with a playground and room to run. Enjoy a large back yard with deck in the rear. And in the front you will be able to see the great view of the river. The living areas feature hardwood floors and the kitchen has stylish stainless steel appliances and decorative backsplash. Newer cabinets in the kitchen accent this home. The master bedroom has been made to be extra spacious and has had upgrades to the closets. The secondary bedroom has access to the deck in the rear yard. Great place to have a relaxing morning. There is a full basement that is unfinished. The house could use some upgrades but overall is a great buy for the right buyer. Mature trees, a one car garage, a carport and brick exterior house are all wonderful features. The large front and rear yards are very large for a city lot and will allow for great room to roam. Call to schedule your showing today.

Last Agent to Sell the Property

Betty Fedewa-Bedard

RE/MAX Real Estate Professionals, Inc. West Listed on: 03/31/2016

Last Buyer's Agent

Peter MacIntyre

RE/MAX Real Estate Professionals License #6506040989

RE/MAX Real Estate Professionals

Range of Values:

--
Value Increase
--
Percent Increase
--
Adjusted for Inflation
Collateral Analytics

Collateral Analytics Collateral Analytics AVMs (Automated Valuation Model) employ a number of statistical approaches combined with neighborhood-specific comparable selection guarantees the most up-to-date and precise valuations.

Not Available

Collateral Analytics does not have data for the current month. Please view the chart for historical values.

ICE

ICE Mortgage Technology ICE Mortgage Technology’s AVM (Automated Valuation Model) is a state-of-the-art online residential property valuation tool that provides a quick and accurate estimate of the value of almost any home in the U.S.

Not Available

ICE Mortgage Technology does not have data for the current month. Please view the chart for historical values.

First American

First American First American Data & Analytics’ next-generation AVM combines unrivaled data assets with a blended ensemble of valuation models to produce highly accurate, reliable valuations you can trust.

Not Available

First American does not have data for the current month. Please view the chart for historical values.

Quantarium

Quantarium Quantarium’s valuation service, repeatedly proven the industry’s most accurate and comprehensive, is supercharged with a self-learning and auto-tuning AI engine that continually becomes smarter and more accurate as it processes daily inputs from the industry’s leading RE data lake.

Not Available

Quantarium does not have data for the current month. Please view the chart for historical values.

Average Value
Not Available
List Price
Sold Price
Create a Home Valuation Report for This Property
The Home Valuation Report is an in-depth analysis detailing your home's value as well as a comparison with similar homes in the area

Home Details

Home Type

  • Single Family

Year Built

  • Built in 1955

Lot Details

  • 21,780 Sq Ft Lot
  • Lot Dimensions are 106x206

Home Design

  • Ranch Style House
  • Brick Exterior Construction

Interior Spaces

  • Ceiling Fan
  • Living Room
  • Formal Dining Room
  • Basement Fills Entire Space Under The House
  • Fire and Smoke Detector

Kitchen

  • Oven
  • Range
  • Microwave
  • Dishwasher
  • Disposal

Bedrooms and Bathrooms

  • 2 Bedrooms
  • 1 Full Bathroom

Parking

  • No Garage
  • Stone Driveway
  • Gravel Driveway

Outdoor Features

  • Deck
  • Covered Patio or Porch

Utilities

  • Forced Air Heating System
  • Heating System Uses Natural Gas
  • Gas Water Heater

Community Details

  • River Fore Subdivision

Home Details

Home Type

Single Family

Year Built

Built in 1955

Lot Details

0.5 Acres

Listing Details

  • Property Sub Type: Single Family Residence
  • Property Type: Residential
  • Year Built: 1955
  • Above Grade Finished Sq Ft: 1190.0
  • Architectural Style: Ranch
  • General Property Info:Lot Size Dimensions: 106x206
  • General Property Info:Reserved Items: No
  • General Property Info:Above Grade Finished Area: 1190.0
  • General Property Info:Level 1 Finished Area: 1190.0
  • General Property Info:Total Livable Area: 2380.0
  • General Property Info:ECO Friendly Features: No
  • Improvements:Formal Dining Room: Yes
  • Architectural Style:Ranch: Yes
  • Special Features: VirtualTour

Interior Features

  • Basement: Full
  • Heating: Forced Air, Natural Gas
  • Interior Amenities: Ceiling Fan(s), Pantry, Primary Downstairs
  • Total Bedrooms: 2
  • Dining Room Level: First
  • Living Room Level: First
  • Levels: One
  • Full Bathrooms: 1
  • Below Grade Sq Ft: 1190.0
  • Living Area: 2380.0
  • Baths:_pound_Full Baths 1: 1
  • Appliances:Gas Water Heater: Yes
  • Rooms:Bedroom 2: Yes
  • Rooms:Dining Room2: Yes
  • Rooms:Kitchen2: Yes
  • Rooms:Kitchen Level2: First
  • Rooms:Living Room2: Yes
  • Rooms:Primary Bedroom2: Yes
  • Primary Bedroom Level: First
  • Full Basement: Yes
  • Levels:One: Yes
  • Appliances Range: Yes
  • Appliances Dishwasher: Yes
  • Appliances:Oven: Yes
  • Interior Features:Ceiling Fan(s): Yes
  • Interior Features:Pantry: Yes
  • Interior Features:Primary Downstairs: Yes
  • General Property Info:SqFt - Basement: 1190.0

Exterior Features

  • Patio And Porch Features: Covered, Deck, Porch
  • Home Warranty: No
  • Construction Type: Brick
  • Patio Porch Features:Deck: Yes
  • Patio Porch Features:Covered: Yes
  • Patio Porch Features:Porch: Yes
  • Exterior:Brick: Yes

Garage/Parking

  • Parking Features: Gravel, No Garage, Stone Driveway
  • Attached Garage: No
  • Parking Features:Gravel2: Yes
  • Parking Features:No Garage: Yes
  • Parking Features:Stone Driveway: Yes

Utilities

  • Sewer: Public Sewer
  • Appliances: Disposal, Gas Water Heater, Microwave, Refrigerator, Range, Oven, Dishwasher
  • Water Source: Public
  • Heating Yn: Yes
  • Heating:Forced Air: Yes
  • Heating:Natural Gas: Yes
  • Appliances Microwave: Yes
  • Appliances Refrigerators: Yes
  • Sewer:Public Sewer: Yes
  • Security Features:Smoke Detector(s): Yes

Schools

  • Junior High Dist: Lansing

Lot Info

  • Lot Size Acres: 0.5
  • Lot Size: 106x206
  • Lot Size Sq Ft: 21780.0
  • ResoLotSizeUnits: Acres
  • Land Acreage:_one_2 thru 1 Acre: Yes
  • Land Acreage:_one_4 thru 12 Acre: Yes

Tax Info

  • Tax Annual Amount: 2500.0
  • Tax Info:Taxable Value: 43800.0
  • Tax Info:State Eq Value: 43800.0

Home Values in the Area

Source: Public Records

Average Home Value in this Area


Source: Public Records

Agents Specializing in Northwestside, MI

See All Agents

Property History

We collect this data history from publicly available records. To have your information removed, we recommend requesting removal directly through your county’s website.

Date Event Price List to Sale Price per Sq Ft Prior Sale
07/27/2016 07/27/16 Sold $71,000 +1.6% $30 / Sq Ft
05/19/2016 05/19/16 Pending -- -- --
03/31/2016 03/31/16 For Sale $69,900 +31.6% $29 / Sq Ft
11/05/2014 11/05/14 Sold $53,101 +2.1% $45 / Sq Ft View Prior Sale
09/04/2014 09/04/14 Pending -- -- --
08/15/2014 08/15/14 For Sale $52,000 -- $44 / Sq Ft
Source: Greater Lansing Association of Realtors®

Agents Affiliated with this Home

  • Section Image
  • Section Image
See All Agents

Map

Source: Greater Lansing Association of Realtors®

MLS Number: 80144

Greater Lansing Association of Realtors®

APN: 01-01-06-478-141

Your Personal Tour Guide

Ask me questions while you tour the home.