
Wayne Janner
KW Diamond Partners
(913) 914-2224
25 Total Sales
1 in Shawnee
$281,000 Price
Estimated Value: $618,000 - $649,817
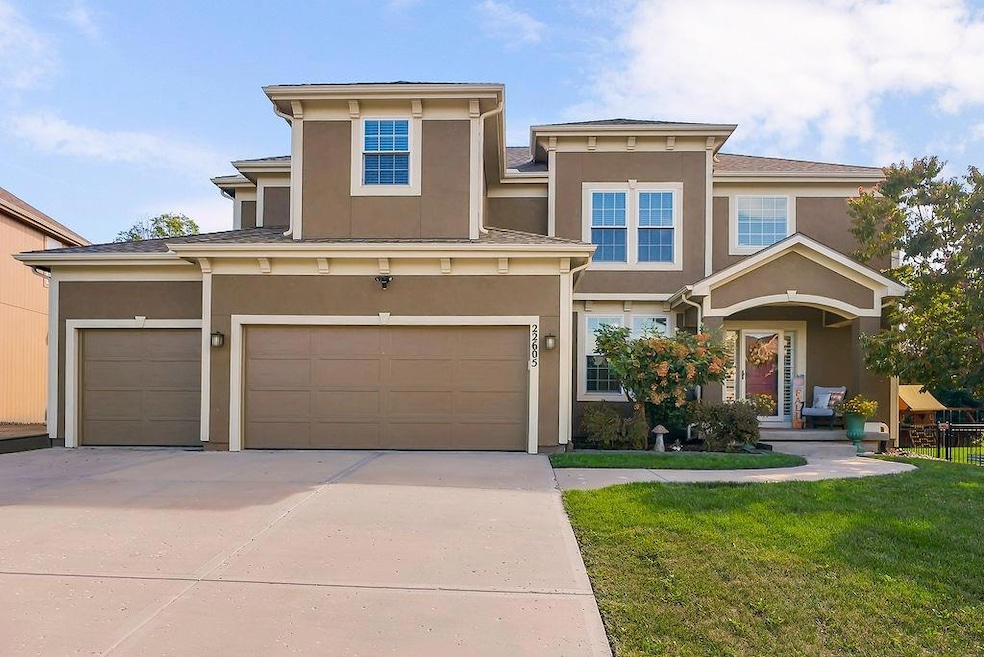
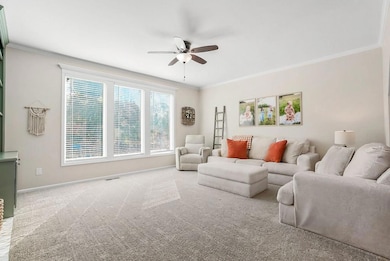
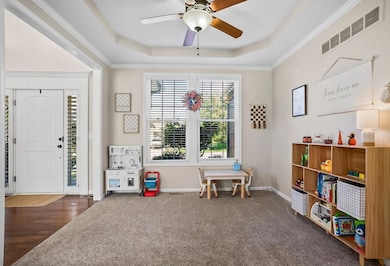
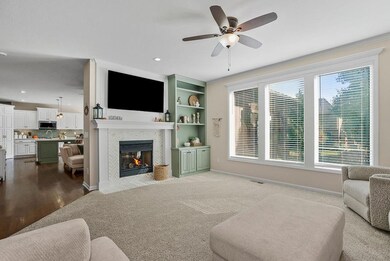
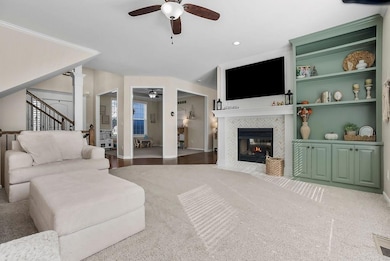
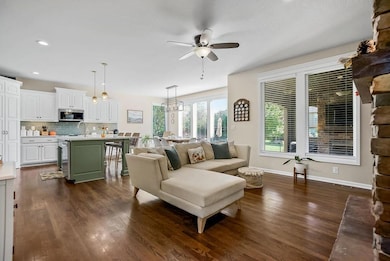
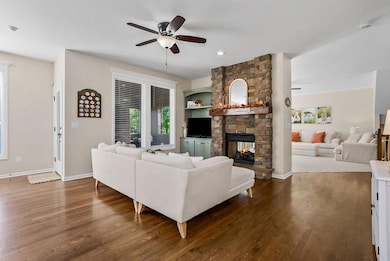
Beautifully updated 5-bedroom, 4.5-bath 2-story with 3-car garage! New roof, gutters, and garage doors! Gourmet kitchen with professionally painted white cabinets, quartz counters, expanded island with seating, new backsplash, under-cabinet lighting, and updated light fixtures. Walk-in pantry and boot bench off garage. Built-in garage cabinets with countertop for extra storage. Upstairs offers a spacious primary suite with spa-like bath, dual vanities, whirlpool tub, walk-in shower, and large closet. Three secondary bedrooms with Jack-and-Jill and guest baths plus walk-in laundry. Finished basement with wet bar, 5th bedroom, full bath, and rec/flex space. Enjoy the covered lanai with fireplace, stamped patio, and fenced yard. Fresh interior paint throughout. Great location near highways, shopping, and top-rated schools!
Last Agent to Sell the Property
ReeceNichols - Lees Summit Brokerage Phone: 816-382-9654 License #WP-1723250 Listed on: 10/01/2025
We collect this data history from publicly available records. To have your information removed, we recommend requesting removal directly through your county’s website.
Wayne Janner
KW Diamond Partners
(913) 914-2224
25 Total Sales
1 in Shawnee
$281,000 Price
Jim Bridges
List it for 1 Percent Realty
(913) 354-5283
94 Total Sales
1 in Shawnee
$600,000 Price
Brenda Siebenmorgen
BG & Associates LLC
(913) 395-8270
28 Total Sales
1 in Shawnee
$525,000 Price
Lainey Puglisi
RE/MAX Heritage
(913) 703-5425
97 Total Sales
1 in Shawnee
$450,000 Price
Terri Riddle
Keller Williams KC North
(913) 701-3936
65 Total Sales
2 in Shawnee
$220K - $370K Price Range
Heather Novacky
ReeceNichols -Johnson County W
(913) 794-3216
39 Total Sales
16 in Shawnee
$300K - $1.3M Price Range
We collect this data history from publicly available records. To have your information removed, we recommend requesting removal directly through your county’s website.
| Date | Buyer | Sale Price | Title Company |
|---|---|---|---|
| -- | Security 1St Title | ||
| -- | Coffelt Land Title | ||
| -- | Continental Title Company | ||
| -- | Secured Title | ||
| -- | First American Title Ins Co | ||
| -- | First American Title Insuran |
We collect this data history from publicly available records. To have your information removed, we recommend requesting removal directly through your county’s website.
| Date | Status | Borrower | Loan Amount |
|---|---|---|---|
| Open | $425,000 | ||
| Previous Owner | $525,000 | ||
| Previous Owner | $446,160 |
We collect this data history from publicly available records. To have your information removed, we recommend requesting removal directly through your county’s website.
| Date | Event | Price | List to Sale | Price per Sq Ft | Prior Sale |
|---|---|---|---|---|---|
| 12/18/2025 12/18/25 | Sold | -- | -- | -- | |
| 10/16/2025 10/16/25 | Price Changed | $625,000 | -2.3% | $160 / Sq Ft | |
| 10/02/2025 10/02/25 | For Sale | $639,900 | +9.4% | $164 / Sq Ft | |
| 03/27/2024 03/27/24 | Sold | -- | -- | -- | View Prior Sale |
| 02/21/2024 02/21/24 | Price Changed | $585,000 | +1.7% | $150 / Sq Ft | |
| 02/20/2024 02/20/24 | Pending | -- | -- | -- | |
| 02/16/2024 02/16/24 | Price Changed | $575,000 | -1.7% | $147 / Sq Ft | |
| 02/02/2024 02/02/24 | For Sale | $585,000 | +1.7% | $150 / Sq Ft | |
| 03/03/2023 03/03/23 | Sold | -- | -- | -- | View Prior Sale |
| 02/04/2023 02/04/23 | Pending | -- | -- | -- | |
| 12/25/2022 12/25/22 | For Sale | $575,000 | 0.0% | $147 / Sq Ft | |
| 12/17/2022 12/17/22 | Off Market | -- | -- | -- | |
| 11/01/2022 11/01/22 | For Sale | $575,000 | +51.3% | $147 / Sq Ft | |
| 06/21/2016 06/21/16 | Sold | -- | -- | -- | View Prior Sale |
| 05/05/2016 05/05/16 | Pending | -- | -- | -- | |
| 04/08/2016 04/08/16 | For Sale | $379,950 | -- | $150 / Sq Ft |
We collect this data history from publicly available records. To have your information removed, we recommend requesting removal directly through your county’s website.
| Year | Tax Paid | Tax Assessment Tax Assessment Total Assessment is a certain percentage of the fair market value that is determined by local assessors to be the total taxable value of land and additions on the property. | Land | Improvement |
|---|---|---|---|---|
| 2025 | $7,952 | $67,758 | $11,867 | $55,891 |
| 2024 | $7,640 | $65,400 | $11,232 | $54,168 |
| 2023 | $7,066 | $60,030 | $10,694 | $49,336 |
| 2022 | $6,360 | $52,958 | $10,180 | $42,778 |
| 2021 | $5,848 | $46,885 | $9,254 | $37,631 |
| 2020 | $5,664 | $44,999 | $9,254 | $35,745 |
| 2019 | $5,563 | $43,551 | $8,417 | $35,134 |
| 2018 | $2,806 | $43,550 | $7,654 | $35,896 |
| 2017 | $5,629 | $42,619 | $6,654 | $35,965 |
| 2016 | $5,386 | $40,273 | $6,654 | $33,619 |
| 2015 | $5,293 | $38,824 | $6,654 | $32,170 |
| 2013 | -- | $35,351 | $6,654 | $28,697 |
J
Seller's Agent in 2025
Julia Krause
ReeceNichols - Lees Summit
(816) 382-9654
15 Total Sales
Buyer's Agent in 2025
Jennifer Hill
Sold On KC, Inc
(913) 710-4165
136 Total Sales
Seller's Agent in 2024
Trish Shiever
Welcome Home Real Estate LLC
(913) 956-8508
202 Total Sales
Buyer's Agent in 2024
Leslie Rainey
RE/MAX Innovations
(816) 728-7010
136 Total Sales
Seller's Agent in 2023
Richard Phillips
Platinum Realty LLC
(888) 220-0988
4 Total Sales
Seller's Agent in 2016
Stephen Smith
RE/MAX Revolution
(816) 564-5152
167 Total Sales
Source: Heartland MLS
MLS Number: 2578584
APN: QP38740000-0360
Disclaimer: Certain information contained herein is derived from information provided by parties other than Homes.com. All information provided is deemed reliable, but is not guaranteed to be accurate and should be independently verified.
All data is obtained from various sources and may not have been verified by broker or MLS GRID. Supplied Open House Information is subject to change without notice. All information should be independently reviewed and verified for accuracy. Properties may or may not be listed by the office/agent presenting the information. Some IDX listings have been excluded from this website. Prices displayed on all Sold listings are the Last Known Listing Price and may not be the actual selling price.
Listings courtesy of Heartland MLS as distributed by MLS GRID.
Based on information submitted to the MLS GRID
Listing Information presented by local MLS brokerage: TEN-X, INC., local REALTOR®- Arlene Richardson - (888) 952-6393
Ask me questions while you tour the home.