
Seller's Agent in 2022
Ramaswamy Balasubramanian
Samson Properties
(703) 403-5338
62 Total Sales
Estimated Value: $366,000 - $414,333
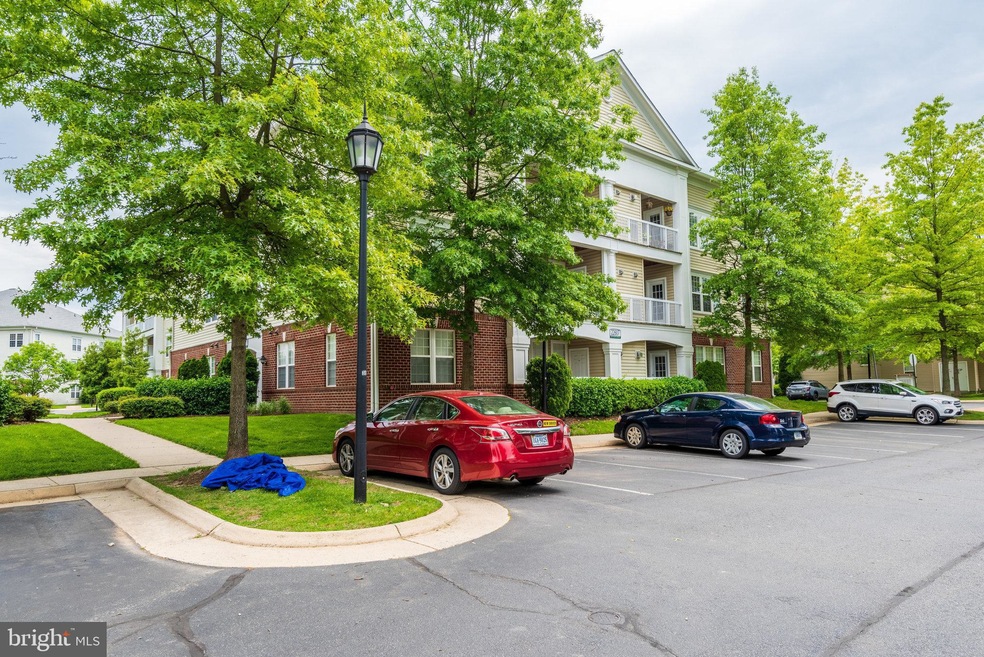
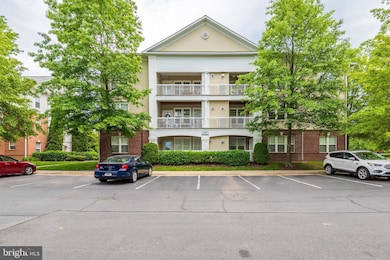
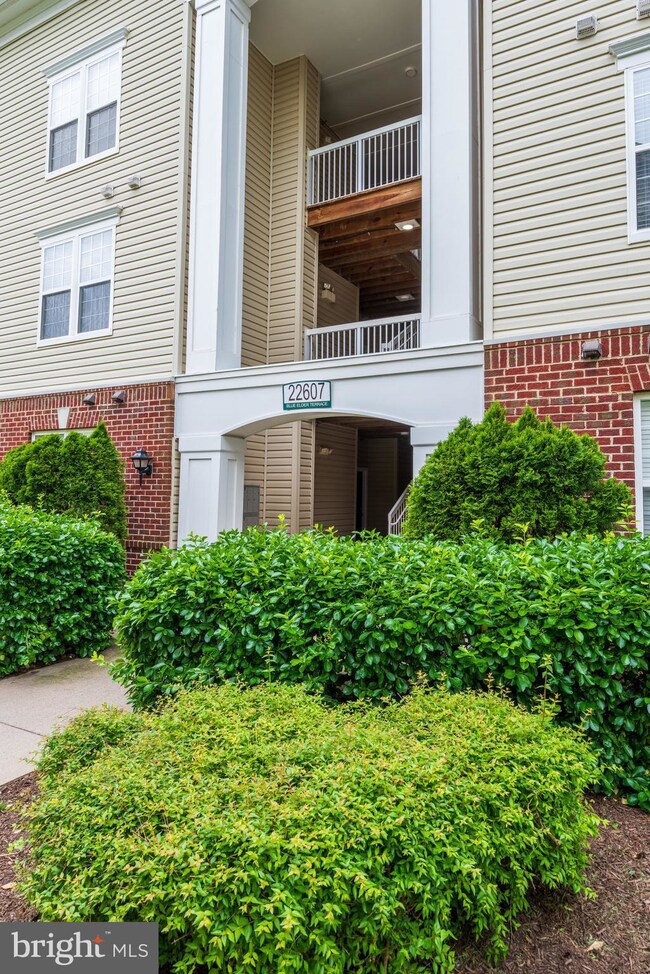
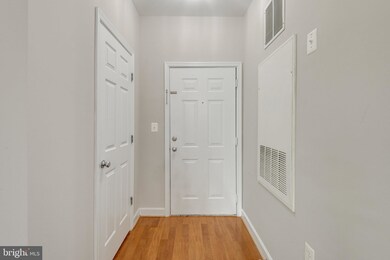
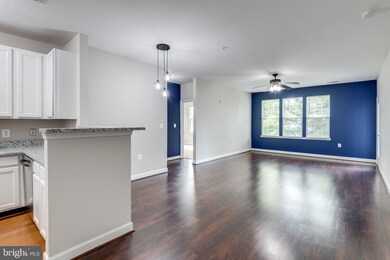
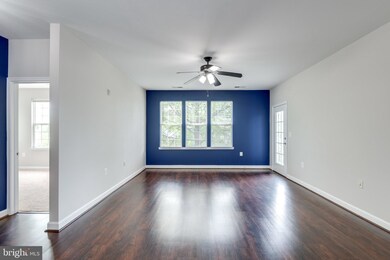
Vacant and Move in Ready Condo!!! Welcome to this 3 bed/2 bath condo in the sought -after community of Brambleton. Inside, a bright open floor plan, on trend neutral paint creates instant appeal! This spacious condo features a large living room, fully updated kitchen with brand new granite counter, brand new stainless-steel appliances ,new sink, faucet , disposal and light fixtures, 3 Bedrooms and 2 Full Baths. The house is freshly painted and is ready to be called your own. The Amenities include Fitness center, Walking trails, Playground and Tot lots, Outdoor pool, Dog Park, Car wash station and plenty of parking. The condo fee includes Verizon Fios Internet and Basic Cable. Small mesh wire storage in separate building included. This is a must see home !!!
Last Agent to Sell the Property
(703) 378-8810 donnysamson@samsonproperties.net Samson Properties License #0225064126 Listed on: 05/20/2022
We collect this data history from publicly available records. To have your information removed, we recommend requesting removal directly through your county’s website.
We collect this data history from publicly available records. To have your information removed, we recommend requesting removal directly through your county’s website.
| Date | Buyer | Sale Price | Title Company |
|---|---|---|---|
| $350,000 | Bradach Lauren N | ||
| $362,000 | -- |
We collect this data history from publicly available records. To have your information removed, we recommend requesting removal directly through your county’s website.
| Date | Status | Borrower | Loan Amount |
|---|---|---|---|
| Previous Owner | $262,000 |
We collect this data history from publicly available records. To have your information removed, we recommend requesting removal directly through your county’s website.
| Date | Event | Price | List to Sale | Price per Sq Ft |
|---|---|---|---|---|
| 06/08/2022 06/08/22 | Sold | $350,000 | 0.0% | $260 / Sq Ft |
| 05/21/2022 05/21/22 | Pending | -- | -- | -- |
| 05/20/2022 05/20/22 | For Sale | $350,000 | 0.0% | $260 / Sq Ft |
| 06/17/2015 06/17/15 | Rented | $1,650 | 0.0% | -- |
| 06/15/2015 06/15/15 | Under Contract | -- | -- | -- |
| 05/22/2015 05/22/15 | For Rent | $1,650 | 0.0% | -- |
| 05/24/2014 05/24/14 | Rented | $1,650 | 0.0% | -- |
| 05/23/2014 05/23/14 | Under Contract | -- | -- | -- |
| 05/16/2014 05/16/14 | For Rent | $1,650 | -- | -- |
We collect this data history from publicly available records. To have your information removed, we recommend requesting removal directly through your county’s website.
| Year | Tax Paid | Tax Assessment Tax Assessment Total Assessment is a certain percentage of the fair market value that is determined by local assessors to be the total taxable value of land and additions on the property. | Land | Improvement |
|---|---|---|---|---|
| 2025 | $3,109 | $386,270 | $100,000 | $286,270 |
| 2024 | $3,120 | $360,710 | $100,000 | $260,710 |
| 2023 | $2,865 | $327,480 | $100,000 | $227,480 |
| 2022 | $2,894 | $325,150 | $90,000 | $235,150 |
| 2021 | $2,863 | $292,150 | $80,000 | $212,150 |
| 2020 | $3,039 | $293,650 | $70,000 | $223,650 |
| 2019 | $2,655 | $254,100 | $62,500 | $191,600 |
| 2018 | $2,477 | $228,330 | $62,500 | $165,830 |
| 2017 | $2,529 | $224,840 | $62,500 | $162,340 |
| 2016 | $2,636 | $230,180 | $0 | $0 |
| 2015 | $2,641 | $170,190 | $0 | $170,190 |
| 2014 | $2,598 | $174,920 | $0 | $174,920 |
Seller's Agent in 2022
Ramaswamy Balasubramanian
Samson Properties
(703) 403-5338
62 Total Sales
K
Seller Co-Listing Agent in 2022
Krishnan Ramaswamy
Samson Properties
(703) 403-3754
3 Total Sales
Buyer's Agent in 2022
Richard Mendoza
Keller Williams Realty
(703) 286-9625
28 Total Sales
Seller's Agent in 2015
Stephanie Smith
Select Premium Properties, Inc
(910) 518-9280
866 Total Sales
N
Buyer's Agent in 2015
Non Member Member
Metropolitan Regional Information Systems
Buyer's Agent in 2014
Sandra Brill
Century 21 Redwood Realty
(571) 436-4852
61 Total Sales
Source: Bright MLS
MLS Number: VALO2026764
APN: 158-15-3889-007
Disclaimer: Certain information contained herein is derived from information provided by parties other than Homes.com. All information provided is deemed reliable, but is not guaranteed to be accurate and should be independently verified.
The data relating to real estate for sale on this website appears in part through the BRIGHT Internet Data Exchange program, a voluntary cooperative exchange of property listing data between licensed real estate brokerage firms, and is provided by BRIGHT through a licensing agreement.
Listing information is from various brokers who participate in the Bright MLS IDX program and not all listings may be visible on the site.
The property information being provided on or through the website is for the personal, non-commercial use of consumers and such information may not be used for any purpose other than to identify prospective properties consumers may be interested in purchasing.
Some properties which appear for sale on the website may no longer be available because they are for instance, under contract, sold or are no longer being offered for sale.
Property information displayed is deemed reliable but is not guaranteed.
Copyright 2026 Bright MLS, Inc.
Ask me questions while you tour the home.