
Anthony Todora
Estate Properties
(424) 403-2107
27 Total Sales
2 in Seaside
$1,310,000 Price Range
Estimated Value: $1,960,000 - $2,265,000
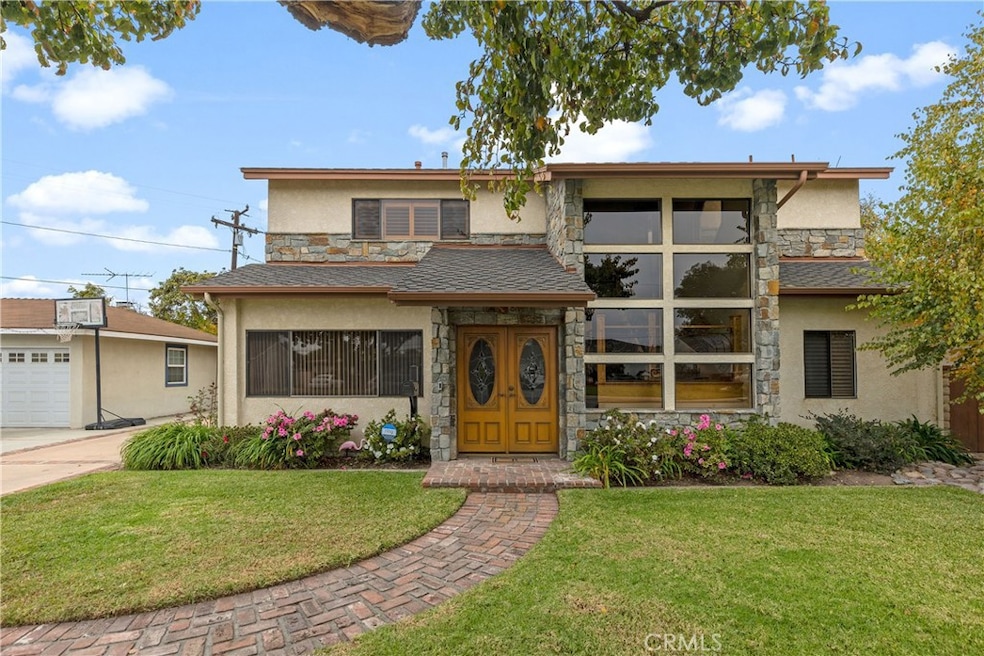
A custom built home in the Seaside neighborhood of South Torrance is ready for its new owners. A great home for entertaining with its open downstairs floor plan that allows for indoor/outdoor celebrations. Enter the double front doors to a living room with 9' ceilings and a custom built oak and wrought iron staircase. Two story, eight panel windows adjacent to the staircase bring abundant light inside. The kitchen is a cooks dream with built in 36" Sub-Zero side by side refrigerator, 60" Wolf commercial gas range with chef's utility shelf. Jurassic green custom granite countertops are in the kitchen and extend to a bar area in the family room. Family room has vaulted cathedral wood ceilings, used red brick fireplace with raised hearth and beautiful beveled glass French doors leading the the side yard. Library and office offer built in oak cabinetry for plenty of storage. Beveled French doors lead out from library to a peaceful backyard. Backyard includes mature fruit bearing Orange trees. A custom built pergola over back patio has a natural gas built-in fire pit. Upstairs the primary suite boasts 9' ceilings with beveled French doors leading to a deck overlooking the backyard. Primary en suite bathroom includes custom granite countertops featuring a decorative vessel sink. Shower has overhead rain shower head, a handheld shower head and 4 body spray adjustable jets. All upstairs bedrooms have ceiling fans. Brand new AC HVAC and furnace available as necessary. Please don't wait to see this South Torrance gem. First time on the market in 46 years.
Last Agent to Sell the Property
Douglas Elliman of California, Inc. License #01913310 Listed on: 11/04/2021
We collect this data history from publicly available records. To have your information removed, we recommend requesting removal directly through your county’s website.
Anthony Todora
Estate Properties
(424) 403-2107
27 Total Sales
2 in Seaside
$1,310,000 Price Range
Hanna Carlson
Coastal Legacy Realty Group
(844) 605-0084
11 Total Sales
4 in Seaside
$1.3M - $1.4M Price Range
Linda Cottone
eXp Realty of California, Inc.
(424) 375-6846
63 Total Sales
1 in Seaside
$1,350,823 Price
Brad Hansen
ENRG Realty, Inc
(949) 570-5651
88 Total Sales
1 in Seaside
$1,460,000 Price
Laura Klein
KRE + Associates
(213) 900-2162
56 Total Sales
1 in Seaside
$1,666,111 Price
David Schwartz
Keller Williams Palos Verdes
(424) 368-9454
14 Total Sales
1 in Seaside
$1,470,000 Price
We collect this data history from publicly available records. To have your information removed, we recommend requesting removal directly through your county’s website.
| Date | Buyer | Sale Price | Title Company |
|---|---|---|---|
| -- | Accommodation/Courtesy Recordi | ||
| Winningham Family Trust | -- | Accommodation/Courtesy Recordi | |
| Rice Morris L | -- | Accommodation | |
| Rice Morris L | -- | Lsi Title Company | |
| Rice Morris L | -- | None Available | |
| Rice Morris L | -- | None Available | |
| Rice Morris L | -- | -- | |
| Rice Morris L | -- | -- | |
| Rice Morris L | -- | -- | |
| Rice Morris L | -- | -- |
We collect this data history from publicly available records. To have your information removed, we recommend requesting removal directly through your county’s website.
| Date | Status | Borrower | Loan Amount |
|---|---|---|---|
| Previous Owner | $225,000 | ||
| Previous Owner | Rice Morris L | $243,000 | |
| Previous Owner | Rice Morris L | $156,000 |
We collect this data history from publicly available records. To have your information removed, we recommend requesting removal directly through your county’s website.
| Date | Event | Price | List to Sale | Price per Sq Ft |
|---|---|---|---|---|
| 01/04/2022 01/04/22 | Sold | $1,900,000 | +0.3% | $657 / Sq Ft |
| 11/15/2021 11/15/21 | Pending | -- | -- | -- |
| 11/11/2021 11/11/21 | For Sale | $1,895,000 | -- | $655 / Sq Ft |
We collect this data history from publicly available records. To have your information removed, we recommend requesting removal directly through your county’s website.
| Year | Tax Paid | Tax Assessment Tax Assessment Total Assessment is a certain percentage of the fair market value that is determined by local assessors to be the total taxable value of land and additions on the property. | Land | Improvement |
|---|---|---|---|---|
| 2026 | $22,828 | $2,056,620 | $1,353,040 | $703,580 |
| 2025 | $22,828 | $2,016,295 | $1,326,510 | $689,785 |
| 2024 | $22,389 | $1,976,760 | $1,300,500 | $676,260 |
| 2023 | $21,967 | $1,938,000 | $1,275,000 | $663,000 |
| 2022 | $4,103 | $327,349 | $91,032 | $236,317 |
| 2021 | $4,013 | $320,932 | $89,248 | $231,684 |
| 2019 | $3,900 | $311,414 | $86,601 | $224,813 |
| 2018 | $3,729 | $305,308 | $84,903 | $220,405 |
| 2016 | $3,536 | $293,455 | $81,607 | $211,848 |
| 2015 | $3,460 | $289,048 | $80,382 | $208,666 |
| 2014 | $3,378 | $283,387 | $78,808 | $204,579 |
Seller's Agent in 2022
Nancy Pratt
Douglas Elliman of California, Inc.
(310) 897-8871
1 in this area
5 Total Sales
Buyer's Agent in 2022
Steven Watts
Vista Sotheby's International Realty
(310) 874-8775
2 in this area
54 Total Sales
Source: California Regional Multiple Listing Service (CRMLS)
MLS Number: SB21231050
APN: 7527-008-024
Disclaimer: Certain information contained herein is derived from information provided by parties other than Homes.com. All information provided is deemed reliable, but is not guaranteed to be accurate and should be independently verified.
The multiple listing data appearing on this website, or contained in reports produced therefrom, is owned and copyrighted by California Regional Multiple Listing Service, Inc. ("CRMLS") and is protected by all applicable copyright laws. Information provided is for viewer's personal, non-commercial use and may not be used for any purpose other than to identify prospective properties the viewer may be interested in purchasing. All listing data, including but not limited to square footage and lot size is believed to be accurate, but the listing Agent, listing Broker and CRMLS and its affiliates do not warrant or guarantee such accuracy. The viewer should independently verify the listed data prior to making any decisions based on such information by personal inspection and/or contacting a real estate professional.
Based on information from California Regional Multiple Listing Service, Inc. and /or other sources. All data, including all measurements and calculations of area, is obtained from various sources and has not been, and will not be, verified by broker or MLS. All information should be independently reviewed and verified for accuracy. Properties may or may not be listed by the office/agent presenting the information
Ask me questions while you tour the home.