
Taylor Van Hoy
Keller Williams Indy Metro Partners
(812) 900-4985
28 Total Sales
13 in Columbus
$46K - $446K Price Range



Estimated Value: $198,000 - $221,282
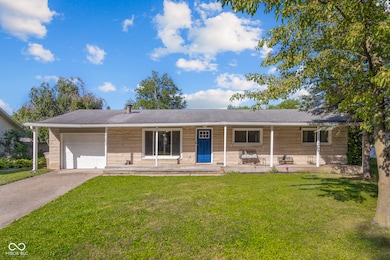
Welcome to 2263 Chandler Lane! This 3 bed, 1.5 bath ranch home features hardwood flooring, a wood burning fireplace, and a large fully fenced-in rear yard. Conveniently located close to schools and shopping; and with a low maintenance stone and vinyl exterior, this is a great option for first-time homebuyers, or those looking to down-size. The well maintained and updated interior creates a move-in ready environment. Recent updates include new water heater, new kitchen and dining room flooring, new front door, new privacy fence, updated lighting and trim throughout, new stove and refrigerator, and updated bathroom vanities.
Last Agent to Sell the Property
1 Percent Lists Indiana Real Estate License #RB21000490 Listed on: 10/08/2025
We collect this data history from publicly available records. To have your information removed, we recommend requesting removal directly through your county’s website.
Taylor Van Hoy
Keller Williams Indy Metro Partners
(812) 900-4985
28 Total Sales
13 in Columbus
$46K - $446K Price Range
Rachel Blacklidge
The Modglin Group
(866) 749-4709
59 Total Sales
1 in Columbus
$225,000 Price
Tamara Scroggins
Your Realty Link, LLC
(463) 231-3567
58 Total Sales
1 in Columbus
$290,000 Price
Brad Garrison
Whitetail Properties
(877) 395-6049
106 Total Sales
1 in Columbus
$380,000 Price
Lisa Meulbroek
Liberty Real Estate, LLC.
(888) 614-3521
175 Total Sales
1 in Columbus
$270,000 Price
Don Wilder
Berkshire Hathaway Home
(463) 219-2353
152 Total Sales
2 in Columbus
$300K - $460K Price Range
We collect this data history from publicly available records. To have your information removed, we recommend requesting removal directly through your county’s website.
| Date | Buyer | Sale Price | Title Company |
|---|---|---|---|
| $150,000 | None Available | ||
| Beryllium Group Llc | -- | -- | |
| Gregory L | $75,000 | Lawyers Title Company Llc | |
| Mitchell Marston | $75,000 | -- | |
| Schmlz Gregory L | $75,000 | Lawyers Title Company Llc | |
| Mitchell Marston | $60,000 | -- |
We collect this data history from publicly available records. To have your information removed, we recommend requesting removal directly through your county’s website.
| Date | Event | Price | List to Sale | Price per Sq Ft | Prior Sale |
|---|---|---|---|---|---|
| 12/01/2025 12/01/25 | Sold | $207,000 | -1.4% | $188 / Sq Ft | |
| 11/02/2025 11/02/25 | Pending | -- | -- | -- | |
| 10/08/2025 10/08/25 | For Sale | $210,000 | +40.0% | $191 / Sq Ft | |
| 08/06/2021 08/06/21 | Sold | $150,000 | +0.1% | $136 / Sq Ft | View Prior Sale |
| 07/13/2021 07/13/21 | Pending | -- | -- | -- | |
| 07/08/2021 07/08/21 | For Sale | $149,900 | -- | $136 / Sq Ft |
We collect this data history from publicly available records. To have your information removed, we recommend requesting removal directly through your county’s website.
| Year | Tax Paid | Tax Assessment Tax Assessment Total Assessment is a certain percentage of the fair market value that is determined by local assessors to be the total taxable value of land and additions on the property. | Land | Improvement |
|---|---|---|---|---|
| 2025 | $1,969 | $194,200 | $39,800 | $154,400 |
| 2024 | $2,088 | $187,200 | $39,800 | $147,400 |
| 2023 | $2,034 | $181,300 | $39,800 | $141,500 |
| 2022 | $1,785 | $159,300 | $39,800 | $119,500 |
| 2021 | $785 | $90,300 | $19,000 | $71,300 |
| 2020 | $2,060 | $90,200 | $24,100 | $66,100 |
| 2019 | $1,926 | $90,300 | $24,700 | $65,600 |
| 2018 | $2,290 | $90,300 | $25,600 | $64,700 |
| 2017 | $1,967 | $90,300 | $22,700 | $67,600 |
| 2016 | $1,973 | $90,300 | $22,700 | $67,600 |
| 2014 | $2,187 | $97,500 | $25,500 | $72,000 |
Seller's Agent in 2025
Drew Wyant
1 Percent Lists Indiana Real Estate
(812) 764-0170
432 Total Sales
Buyer's Agent in 2025
Jen Richardson
Berkshire Hathaway Home
(812) 521-7361
446 Total Sales
Seller's Agent in 2021
Deana Hawkins
Carpenter, REALTORS®
(317) 748-1285
122 Total Sales
CD
Buyer's Agent in 2021
Craig DeBoor
eXp Realty, LLC
JR
Buyer Co-Listing Agent in 2021
Jennifer Rickard
eXp Realty, LLC
Seller's Agent in 2013
Cindy Mitchell
Berkshire Hathaway Home
(812) 343-4221
64 Total Sales
Source: MIBOR Broker Listing Cooperative®
MLS Number: 22066863
APN: 03-96-16-310-004.900-005
Disclaimer: Certain information contained herein is derived from information provided by parties other than Homes.com. All information provided is deemed reliable, but is not guaranteed to be accurate and should be independently verified.
All data is obtained from various sources and may not have been verified by broker or MLS GRID. Supplied Open House Information is subject to change without notice. All information should be independently reviewed and verified for accuracy. Properties may or may not be listed by the office/agent presenting the information. Some IDX listings have been excluded from this website.
Listings courtesy of MIBOR Broker Listing Cooperative® as distributed by MLS GRID.
Based on information submitted to the MLS GRID
Ask me questions while you tour the home.