
Aleta Outerbridge
Responds Quickly
RE/MAX Professionals Select
(708) 412-5108
31 Total Sales
1 in Eola Yards
$740,000 Price
Estimated Value: $346,000 - $373,000
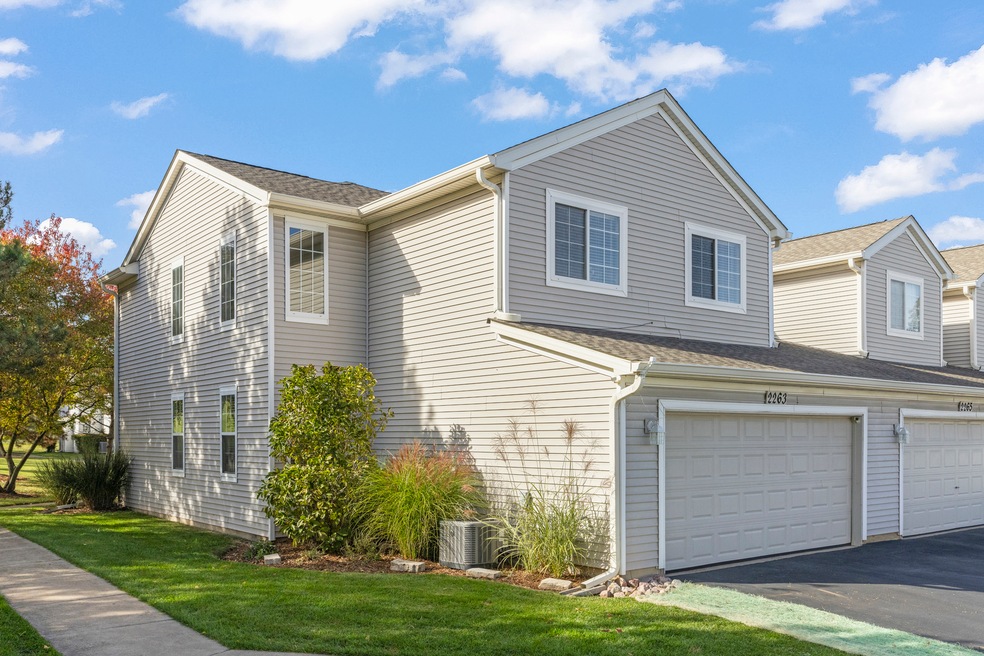
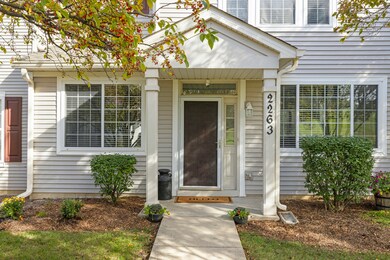
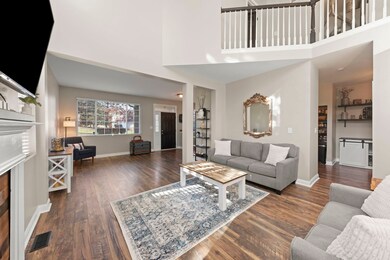
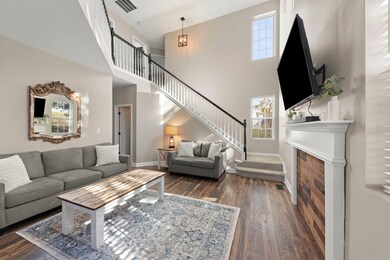
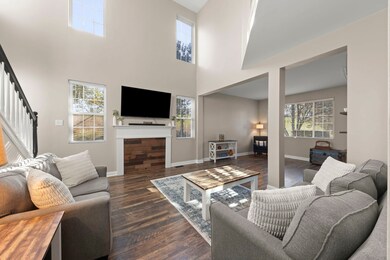
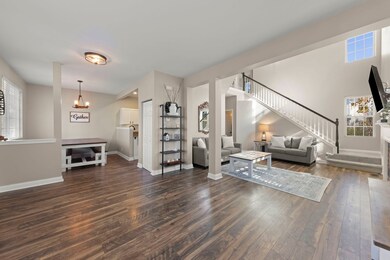
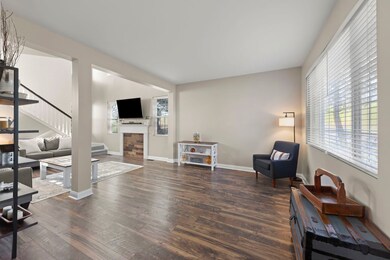
Beautifully maintained and thoughtfully updated, this 3 bedroom, 2.5 bath 2 story end-unit townhome offers an exceptional blend of style, comfort, and convenience within the highly rated Indian Prairie School District 204. The open and inviting first floor features wide plank laminate flooring installed in 2021, a remodeled powder room, and a refreshed kitchen with upgraded cabinetry, appliances are new as of 2021, and granite countertops that flow effortlessly into the spacious living and dining areas. The layout is ideal for both everyday living and easy entertaining. Upstairs, brand new carpet was installed in October 2025 along with new vinyl flooring in both full baths and the laundry room. New neutral paint throughout adding to the home's light, move in ready feel. Updated light fixtures and new blinds provide a cohesive and modern finish. Practical updates include a new washer and dryer added in 2024, a garage door opener from 2021, new roof 2023, and new springs in 2023. The attached two car garage with extended driveway provides plenty of parking and storage space. The community offers a peaceful setting with a pond, walking paths, and two nearby guest parking areas. Conveniently located near Fox Valley Mall, I-88, and endless shopping, dining, and recreation options, this home offers everything today's buyers are looking for. With its thoughtful updates, granite kitchen finishes, and sought-after location, this home truly stands out from the rest. Schedule your private showing today and experience the perfect blend of modern comfort and everyday convenience.
Last Agent to Sell the Property
@properties Christies International Real Estate License #475201602 Listed on: 11/14/2025
Last Buyer's Agent
Kimberly Brown-Lewis
Redfin Corporation License #475196946
We collect this data history from publicly available records. To have your information removed, we recommend requesting removal directly through your county’s website.
Aleta Outerbridge
RE/MAX Professionals Select
(708) 412-5108
31 Total Sales
1 in Eola Yards
$740,000 Price
Bryan Cool
Epique Realty Inc
(224) 478-1442
63 Total Sales
1 in Eola Yards
$200,000 Price
Vipin Gulati
RE/MAX Professionals Select
(708) 859-6295
268 Total Sales
8 in Eola Yards
$285K - $1.1M Price Range
Bernard Cobb
RE/MAX of Naperville
(708) 905-8047
162 Total Sales
1 in Eola Yards
$830,000 Price
Deb Ritter
Keller Williams Premiere Properties
(708) 905-9826
74 Total Sales
1 in Eola Yards
$499,500 Price
Katrina de los Reyes
Berkshire Hathaway HomeServices Chicago
(630) 580-0919
281 Total Sales
1 in Eola Yards
$325,500 Price
We collect this data history from publicly available records. To have your information removed, we recommend requesting removal directly through your county’s website.
| Date | Buyer | Sale Price | Title Company |
|---|---|---|---|
| $335,000 | Chicago Title | ||
| Sapyta Laura Lee | -- | Attorneys Guaranty Title Fun | |
| Ethakota Madhu | $130,000 | None Available | |
| Mohanty Prakash | $182,000 | First American Title | |
| Tocmo Ian M | $145,000 | -- |
We collect this data history from publicly available records. To have your information removed, we recommend requesting removal directly through your county’s website.
| Date | Status | Borrower | Loan Amount |
|---|---|---|---|
| Open | $318,250 | ||
| Previous Owner | King Lorraine | $20,000 | |
| Previous Owner | Sapyta Laura Lee | $183,500 | |
| Previous Owner | Sapyta Laura Lee | $179,685 | |
| Previous Owner | Ethakota Madhu | $97,500 | |
| Previous Owner | Mohanty Prakash | $145,600 | |
| Previous Owner | Mohanty Prakash | $36,400 | |
| Previous Owner | Mohanty Prakash | $182,000 | |
| Previous Owner | Tocmo Ian M | $140,450 |
We collect this data history from publicly available records. To have your information removed, we recommend requesting removal directly through your county’s website.
| Date | Event | Price | List to Sale | Price per Sq Ft |
|---|---|---|---|---|
| 12/22/2025 12/22/25 | Sold | $335,000 | -1.4% | $202 / Sq Ft |
| 11/18/2025 11/18/25 | Pending | -- | -- | -- |
| 11/14/2025 11/14/25 | For Sale | $339,900 | 0.0% | $205 / Sq Ft |
| 05/01/2016 05/01/16 | Rented | $1,650 | 0.0% | -- |
| 04/05/2016 04/05/16 | Under Contract | -- | -- | -- |
| 04/04/2016 04/04/16 | Off Market | $1,650 | -- | -- |
| 04/02/2016 04/02/16 | For Rent | $1,650 | 0.0% | -- |
| 04/01/2016 04/01/16 | Off Market | $1,650 | -- | -- |
| 03/25/2016 03/25/16 | Price Changed | $1,650 | -2.9% | $1 / Sq Ft |
| 11/18/2015 11/18/15 | For Rent | $1,700 | -- | -- |
We collect this data history from publicly available records. To have your information removed, we recommend requesting removal directly through your county’s website.
| Year | Tax Paid | Tax Assessment Tax Assessment Total Assessment is a certain percentage of the fair market value that is determined by local assessors to be the total taxable value of land and additions on the property. | Land | Improvement |
|---|---|---|---|---|
| 2024 | $5,814 | $84,469 | $19,587 | $64,882 |
| 2023 | $5,518 | $75,900 | $17,600 | $58,300 |
| 2022 | $5,327 | $69,520 | $16,120 | $53,400 |
| 2021 | $5,177 | $67,030 | $15,540 | $51,490 |
| 2020 | $5,241 | $67,030 | $15,540 | $51,490 |
| 2019 | $5,045 | $63,750 | $14,780 | $48,970 |
| 2018 | $4,910 | $55,590 | $12,890 | $42,700 |
| 2017 | $4,838 | $53,700 | $12,450 | $41,250 |
| 2016 | $4,766 | $51,540 | $11,950 | $39,590 |
| 2015 | $4,734 | $48,940 | $11,350 | $37,590 |
| 2014 | $4,350 | $43,660 | $10,130 | $33,530 |
| 2013 | $4,303 | $43,960 | $10,200 | $33,760 |
Seller's Agent in 2025
Stephanie Staneart
@ Properties
(630) 797-0846
2 in this area
66 Total Sales
KB
Buyer's Agent in 2025
Kimberly Brown-Lewis
Redfin Corporation
Seller's Agent in 2016
Ken Carn
Digital Realty
(630) 742-6789
3 in this area
150 Total Sales
Buyer's Agent in 2016
Anthony Monaco
Century 21 Circle
(708) 822-0775
66 Total Sales
Seller's Agent in 2013
Rod Rivera
Keller Williams Premiere Properties
(630) 207-1200
74 Total Sales
KR
Seller Co-Listing Agent in 2013
Kimberly Rivera
Keller Williams Premiere Properties
(630) 545-9860
136 Total Sales
Source: Midwest Real Estate Data (MRED)
MLS Number: 12503968
APN: 07-19-104-079
Disclaimer: Certain information contained herein is derived from information provided by parties other than Homes.com. All information provided is deemed reliable, but is not guaranteed to be accurate and should be independently verified.
All data is obtained from various sources and may not have been verified by broker or MLS GRID. Supplied Open House Information is subject to change without notice. All information should be independently reviewed and verified for accuracy. Properties may or may not be listed by the office/agent presenting the information. Some IDX listings have been excluded from this website.
Listings courtesy of Midwest Real Estate Data (MRED) as distributed by MLS GRID.
Based on information submitted to the MLS GRID
Ask me questions while you tour the home.