
Glenn Stakem
Responds Quickly
Keller Williams Realty
(571) 601-1356
51 Total Sales
5 in Brambleton
$545K - $1.5M Price Range
Estimated Value: $964,000 - $1,102,000
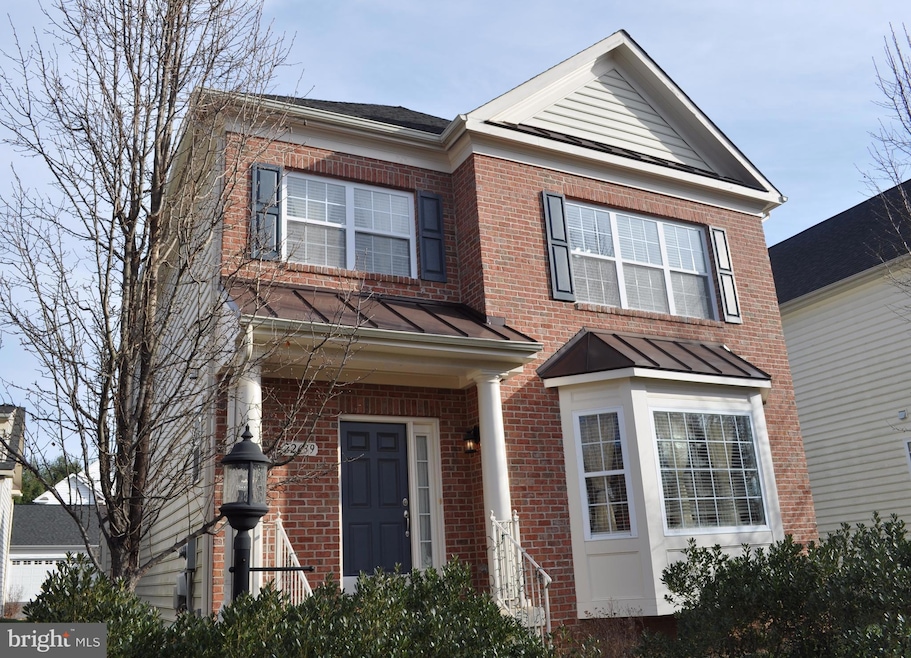
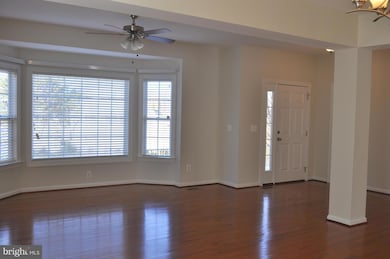
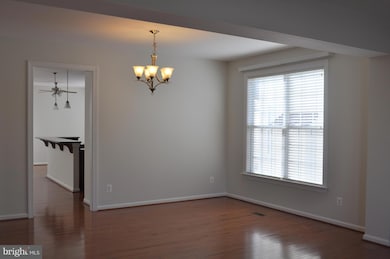
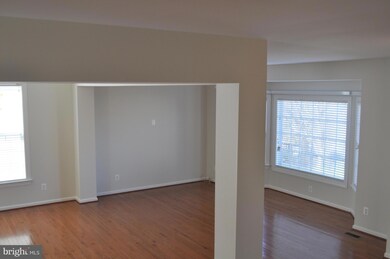
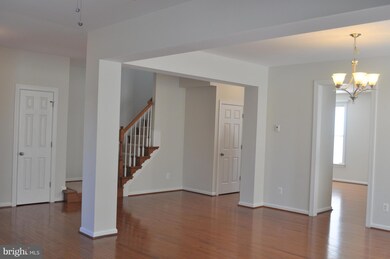
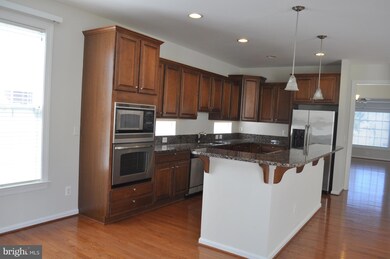
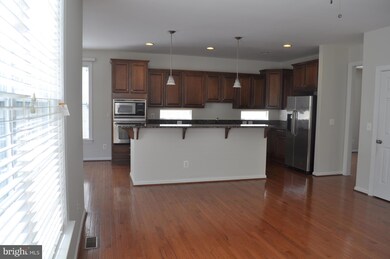
Well maintained 3 level finished brick front home w/detached rear garage | Home features hardwood floors all thru main level, gourmet kitchen w/granite counters, pendant lights, cozy family area & breakfast area. Upper level comes w/spacious 4 bedrooms, primary bath, hall bath & wow, bedroom level laundry. Lower level is equipped w/recreation room, bedroom & full bath. Excellent school pyramid. The home location offers an exceptional, convenient lifestyle w/ample nearby shopping, dining, fitness, movies. restaurants, boutique retailers, meeting places, parks, recreational areas, intricate trail network, state of the art library & much more. Just a few blocks away to Loudoun County Parkway & Greenway/Toll. Proximity to INOVA, Dulles International Airport, Loudoun Station, Brambleton Town Center, Broadlands Village, One Loudoun, Dulles Landing & future Gramercy District. Close to high end groceries - Wegmans & Whole Foods. Less than 2 miles to future silver line Ashburn Station Metro. Excellence in location & convenience.
Last Agent to Rent the Property
(703) 437-5580 lmc1127@aol.com Franklin Realty LLC License #0225080443 Listed on: 06/24/2025
We collect this data history from publicly available records. To have your information removed, we recommend requesting removal directly through your county’s website.
Glenn Stakem
Keller Williams Realty
(571) 601-1356
51 Total Sales
5 in Brambleton
$545K - $1.5M Price Range
Jaeyong Yoon
Samson Properties
(240) 414-4446
81 Total Sales
1 in Brambleton
$880,000 Price
Marc Vuolo
Century 21 Redwood Realty
(202) 875-8595
54 Total Sales
2 in Brambleton
$723K - $973K Price Range
Stacy Martin
Keller Williams Realty/Lee Beaver & Assoc.
(202) 883-3264
115 Total Sales
2 in Brambleton
$565K - $1.2M Price Range
Kamber Petty
Pearson Smith Realty, LLC
(571) 520-3730
43 Total Sales
3 in Brambleton
$287K - $785K Price Range
Tracy Shively
Douglas Elliman of Metro DC, LLC - Washington
(571) 520-3997
101 Total Sales
2 in Brambleton
$570K - $1.1M Price Range
We collect this data history from publicly available records. To have your information removed, we recommend requesting removal directly through your county’s website.
| Date | Buyer | Sale Price | Title Company |
|---|---|---|---|
| $461,200 | -- |
We collect this data history from publicly available records. To have your information removed, we recommend requesting removal directly through your county’s website.
| Date | Status | Borrower | Loan Amount |
|---|---|---|---|
| Open | $385,000 | ||
| Closed | Vuyyuri Nageswara R | $403,000 | |
| Closed | Vuyyuri Nageswara R | $415,080 |
We collect this data history from publicly available records. To have your information removed, we recommend requesting removal directly through your county’s website.
| Date | Event | Price | List to Sale | Price per Sq Ft |
|---|---|---|---|---|
| 07/20/2025 07/20/25 | Rented | $3,975 | 0.0% | -- |
| 06/24/2025 06/24/25 | For Rent | $3,975 | +20.5% | -- |
| 08/02/2022 08/02/22 | Rented | $3,300 | 0.0% | -- |
| 07/29/2022 07/29/22 | For Rent | $3,300 | 0.0% | -- |
| 07/28/2022 07/28/22 | Under Contract | -- | -- | -- |
| 06/23/2022 06/23/22 | For Rent | $3,300 | +22.2% | -- |
| 04/12/2018 04/12/18 | Rented | $2,700 | 0.0% | -- |
| 04/06/2018 04/06/18 | Under Contract | -- | -- | -- |
| 03/25/2018 03/25/18 | For Rent | $2,700 | -- | -- |
We collect this data history from publicly available records. To have your information removed, we recommend requesting removal directly through your county’s website.
| Year | Tax Paid | Tax Assessment Tax Assessment Total Assessment is a certain percentage of the fair market value that is determined by local assessors to be the total taxable value of land and additions on the property. | Land | Improvement |
|---|---|---|---|---|
| 2025 | $7,151 | $888,360 | $306,700 | $581,660 |
| 2024 | $7,225 | $835,310 | $306,700 | $528,610 |
| 2023 | $6,803 | $777,470 | $306,700 | $470,770 |
| 2022 | $6,444 | $724,050 | $233,200 | $490,850 |
| 2021 | $6,446 | $657,750 | $194,700 | $463,050 |
| 2020 | $6,457 | $623,840 | $178,200 | $445,640 |
| 2019 | $6,153 | $588,780 | $178,200 | $410,580 |
| 2018 | $6,107 | $562,840 | $158,200 | $404,640 |
| 2017 | $6,131 | $544,950 | $158,200 | $386,750 |
| 2016 | $6,148 | $536,930 | $0 | $0 |
| 2015 | $6,037 | $373,650 | $0 | $373,650 |
| 2014 | $5,930 | $355,240 | $0 | $355,240 |
Landlord's Agent in 2025
Sri Meka
Franklin Realty LLC
(703) 508-9205
162 Total Sales
Tenant's Agent in 2025
LaMarise Veney
Samson Properties
(703) 505-7156
5 Total Sales
Buyer's Agent in 2022
Raymond Wilson
EXP Realty, LLC
(703) 887-4258
18 Total Sales
Buyer's Agent in 2018
Shaun Resimont
Pearson Smith Realty, LLC
(703) 473-7365
18 Total Sales
Source: Bright MLS
MLS Number: VALO2100360
APN: 121-25-5126
Disclaimer: Certain information contained herein is derived from information provided by parties other than Homes.com. All information provided is deemed reliable, but is not guaranteed to be accurate and should be independently verified.
The data relating to real estate for sale on this website appears in part through the BRIGHT Internet Data Exchange program, a voluntary cooperative exchange of property listing data between licensed real estate brokerage firms, and is provided by BRIGHT through a licensing agreement.
Listing information is from various brokers who participate in the Bright MLS IDX program and not all listings may be visible on the site.
The property information being provided on or through the website is for the personal, non-commercial use of consumers and such information may not be used for any purpose other than to identify prospective properties consumers may be interested in purchasing.
Some properties which appear for sale on the website may no longer be available because they are for instance, under contract, sold or are no longer being offered for sale.
Property information displayed is deemed reliable but is not guaranteed.
Copyright 2026 Bright MLS, Inc.
Ask me questions while you tour the home.