
Cheryl Rushing
Integrity Realty Partners
(314) 462-2805
46 Total Sales
3 in Jackson
$190K - $340K Price Range
Estimated Value: $565,433
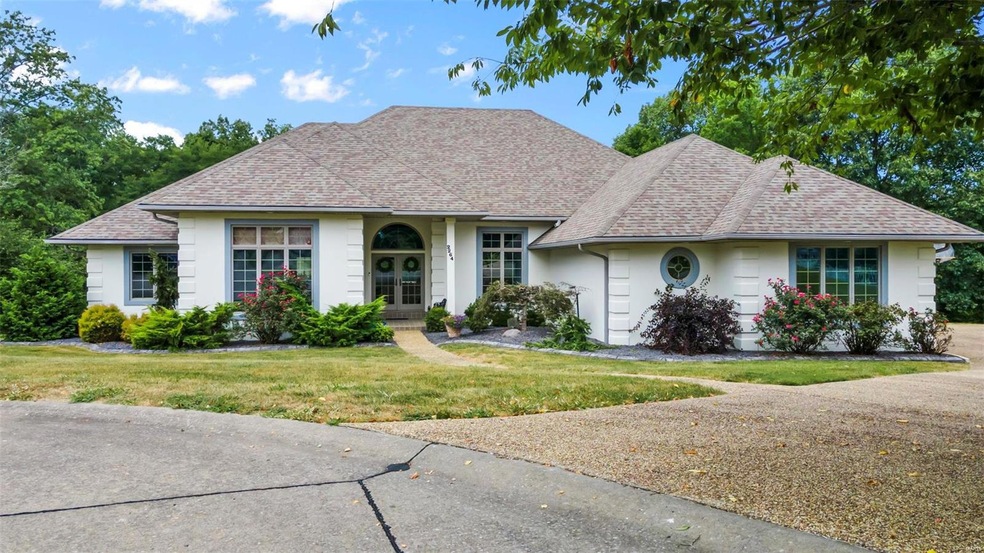
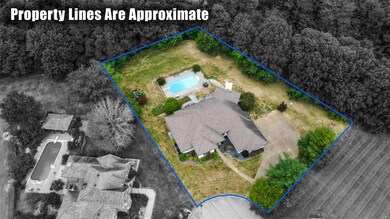
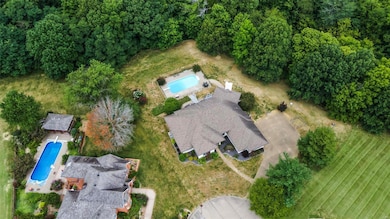
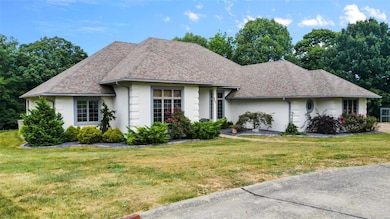
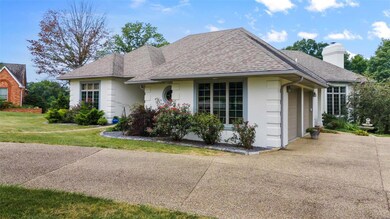
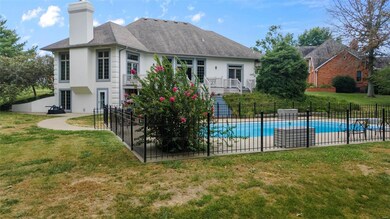
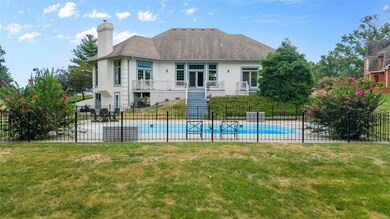
Enter the peaceful cul-de-sac to this beautiful home that backs up to Bent Creek Golf Course. Outside painted 4/2024. This home has almost 3,000 square feet on the main level with double doors that greet you at the front foyer and open up to a large living area overlooking the composite deck, in-ground swimming pool and manicured landscape. On the main floor you will find 2 living areas, gas fp, study, dining area, large laundry room with outside access. The kitchen is extremely large and will host many family, friends or guests with island space open to multiple living areas that boast Andersen windows and doors (w/5 pt. locks) that brings in light from every direction and views of the pool and yard. Primary suite is spacious with double doors that lead to deck overlooking the pool. PB has separate walk-in closets. PB has double sinks and separate shower/tub. Walkout basement has lots of space with sleeping room and bath with extra w/d hook-ups and tons of unfinished space.
Last Agent to Sell the Property
Area Properties Real Estate-River Region License #2004013479 Listed on: 08/09/2024
We collect this data history from publicly available records. To have your information removed, we recommend requesting removal directly through your county’s website.
Cheryl Rushing
Integrity Realty Partners
(314) 462-2805
46 Total Sales
3 in Jackson
$190K - $340K Price Range
Ron Forrest
(909) 443-1071
58 Total Sales
1 in Jackson
$95,000 Price
Linda Wissmann
Century 21 Ashland Realty
(618) 764-3543
57 Total Sales
9 in Jackson
$155K - $459K Price Range
Katherine Effinger
Main Key Realty LLC
(314) 697-2219
21 Total Sales
1 in Jackson
$455,000 Price
Rylan Martin
SMG Realty
(573) 435-3799
58 Total Sales
12 in Jackson
$6K - $1.3M Price Range
Laurie Wuestling
Coldwell Banker Realty - Gundaker
(314) 310-5840
301 Total Sales
1 in Jackson
$95,000 Price
We collect this data history from publicly available records. To have your information removed, we recommend requesting removal directly through your county’s website.
| Date | Event | Price | List to Sale | Price per Sq Ft |
|---|---|---|---|---|
| 01/17/2025 01/17/25 | Sold | -- | -- | -- |
| 12/18/2024 12/18/24 | Pending | -- | -- | -- |
| 10/23/2024 10/23/24 | Price Changed | $595,000 | -7.0% | $123 / Sq Ft |
| 09/16/2024 09/16/24 | Price Changed | $639,995 | -1.5% | $133 / Sq Ft |
| 08/09/2024 08/09/24 | For Sale | $650,000 | -- | $135 / Sq Ft |
| 08/02/2024 08/02/24 | Off Market | -- | -- | -- |
We collect this data history from publicly available records. To have your information removed, we recommend requesting removal directly through your county’s website.
| Year | Tax Paid | Tax Assessment Tax Assessment Total Assessment is a certain percentage of the fair market value that is determined by local assessors to be the total taxable value of land and additions on the property. | Land | Improvement |
|---|---|---|---|---|
| 2026 | $3,346 | $65,440 | $9,380 | $56,060 |
| 2025 | $3,346 | $65,440 | $9,380 | $56,060 |
| 2024 | $32 | $62,320 | $8,930 | $53,390 |
| 2023 | $3,183 | $62,320 | $8,930 | $53,390 |
| 2022 | $2,931 | $57,430 | $8,230 | $49,200 |
| 2021 | $2,932 | $57,430 | $8,230 | $49,200 |
| 2020 | $2,937 | $57,430 | $8,230 | $49,200 |
| 2019 | $2,933 | $57,440 | $0 | $0 |
| 2018 | $2,928 | $57,440 | $0 | $0 |
| 2017 | $2,935 | $57,440 | $0 | $0 |
| 2016 | $2,924 | $57,440 | $0 | $0 |
| 2015 | $2,925 | $57,440 | $0 | $0 |
| 2014 | $2,941 | $57,440 | $0 | $0 |
Seller's Agent in 2025
Kim Taylor
Area Properties Real Estate-River Region
(573) 450-2282
21 Total Sales
Buyer's Agent in 2025
Cameron Bennett
EXP Realty, LLC
(573) 639-2073
43 Total Sales
Source: MARIS MLS
MLS Number: MIS24049086
APN: 15-102-00-13-00400-0000
Disclaimer: Certain information contained herein is derived from information provided by parties other than Homes.com. All information provided is deemed reliable, but is not guaranteed to be accurate and should be independently verified.
All data is obtained from various sources and may not have been verified by broker or MLS GRID. Supplied Open House Information is subject to change without notice. All information should be independently reviewed and verified for accuracy. Properties may or may not be listed by the office/agent presenting the information. Some IDX listings have been excluded from this website.
Listings courtesy of MARIS MLS as distributed by MLS GRID.
Based on information submitted to the MLS GRID
Ask me questions while you tour the home.