NOT LISTED FOR SALE

Estimated Value: $445,322

4 Beds
3 Baths
1,842 Sq Ft
$242/Sq Ft Est. Value

Sale Details

Date Sold: October 15, 2015

Last sale price $257,000 $140 Per Sq Ft

Est. 73% increase in value since last sale

Current estimated payment $2,749 / mo

23 Days on Market

Highlights

  • Horse Property
  • 0.87 Acre Lot
  • Wood Burning Stove
  • Oak Trees
  • Deck
  • Contemporary Architecture

About This Home

As of October 2015

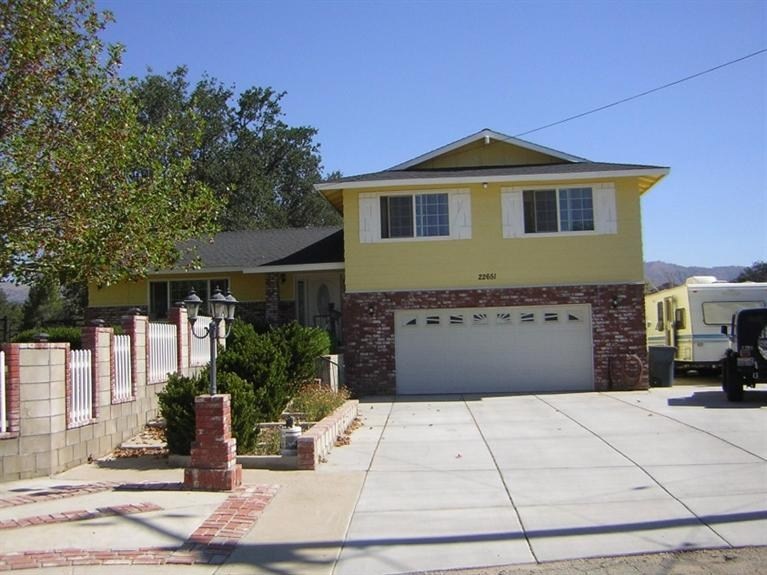
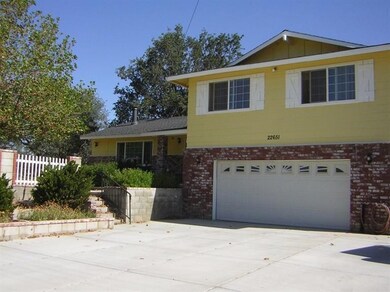
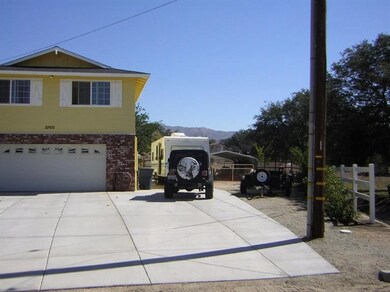
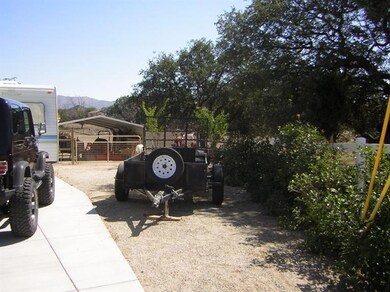
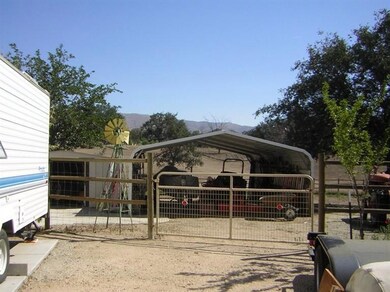
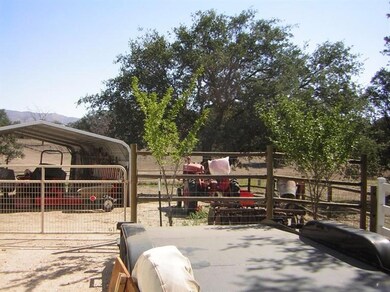
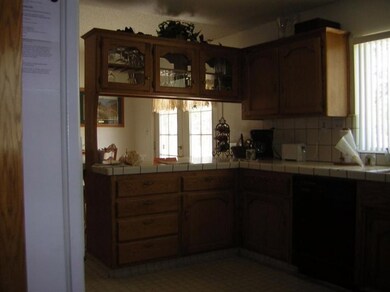
Beautiful home located in East Golden Hills, This gem of a property in located and the end of the cul-de-sac, .087 acres with matured oak trees and fruit, complete fenced with split rail and vinyl. Beautiful landscape in front, Extra parking, RV parking, Two outbuilding stay. Open floor plan, Oversized brick fireplace with a wood burning stove, Vaulted ceilings, Lots of kitchen storage, Home has all new windows, 4th bedroom closet is being used a Laundry Area, Master bedroom has french doors that opens up to a balcony with stunning view of the mountains,

Last Agent to Sell the Property

Noelle Foster

Watson Realty License #01340925 Listed on: 08/17/2015

Last Buyer's Agent

Team Linda and Stacey

Keller Williams Realty Bakersf

Keller Williams Realty Bakersf
Create a Home Valuation Report for This Property
The Home Valuation Report is an in-depth analysis detailing your home's value as well as a comparison with similar homes in the area

Home Details

Home Type

  • Single Family

Year Built

  • Built in 1986

Lot Details

  • 37,897 Sq Ft Lot
  • Cul-De-Sac
  • Cross Fenced
  • Split Rail Fence
  • Round Rail Fence
  • Vinyl Fence
  • Back Yard Fenced
  • Backyard Sprinklers
  • Sprinklers on Timer
  • Cleared Lot
  • Oak Trees
  • Fruit Trees
  • Lawn
  • Garden
  • Property is zoned E1/2

Parking

  • 2 Car Garage
  • Garage Door Opener

Home Design

  • Contemporary Architecture
  • Brick Exterior Construction
  • Composition Roof
  • Concrete Siding

Interior Spaces

  • 1,842 Sq Ft Home
  • 2-Story Property
  • Vaulted Ceiling
  • Ceiling Fan
  • Wood Burning Stove
  • Free Standing Fireplace
  • Double Pane Windows
  • Vinyl Clad Windows
  • Living Room with Fireplace
  • Breakfast Room
  • Fire and Smoke Detector
  • Laundry closet
  • Property Views

Kitchen

  • Gas Oven or Range
  • Range Hood
  • Dishwasher
  • Disposal

Flooring

  • Carpet
  • Vinyl

Bedrooms and Bathrooms

  • 4 Bedrooms
  • Walk-In Closet
  • 3 Full Bathrooms

Outdoor Features

  • Horse Property
  • Balcony
  • Deck
  • Covered Patio or Porch

Utilities

  • Central Heating and Cooling System
  • 220 Volts
  • Septic Tank

Community Details

  • No Home Owners Association

Listing and Financial Details

  • Tax Lot 366
  • Assessor Parcel Number 28909017

Home Details

Home Type

Single Family

Year Built

Built in 1986

Lot Details

0.87 Acres

Parking

2

Listing Details

  • Property Sub Type: Single Family Residence
  • Prop. Type: Residential
  • Horses: No
  • Lot Size Acres: 0.8700
  • Architectural Style: Contemporary
  • Unit Levels: Two
  • New Construction: No
  • Year Built: 1986
  • Special Features: None

Interior Features

  • Appliances: Dishwasher, Garbage Disposal, Oven/Range Gas, Range Hood, Refrigerator
  • Full Bathrooms: 3
  • Total Bedrooms: 4
  • Fireplace Features: Free Standing, In Living Room, Wood Stove
  • Flooring: Carpet, Vinyl
  • Interior Amenities: 220V Electric, Carpet, Ceiling Fan(s), Garage Door Opener, Smoke Detector, Vaulted Ceiling(s), Vinyl Floors, Walk In Closet
  • Living Area: 1842.00
  • Dining Room Type: Breakfast Room, Bedroom 2, Bedroom 3, Formal Living, Kitchen, Master Bedroom
  • Window Features: Double Pane, Vinyl
  • Broker Approved: Yes
  • Total Bathrooms: 3.00
  • Water Heaters: 1
  • Windows Treatments: All Stay

Exterior Features

  • Fencing: Cross Fenced, Rear, Round Rail, Split Rail, Vinyl
  • Pool Private: No
  • Patio And Porch Features: Balcony Open, Deck Open, Patio Open, Porch Covered
  • Roof: Composition
  • Price Per Acre: 295402.30
  • Price Per Square Foot: 139.52
  • Exterior Type: Siding Brick, Siding Concrete

Garage/Parking

  • Garage Spaces: 2.00

Utilities

  • Laundry Features: Closet
  • Cooling: Central Air
  • Heating: Central
  • Electricity On Property: No
  • Sewer: Septic Tank
  • Water Source: Public
  • Gas Company: Natural Gas
  • PowerSource: Public Utility
  • Total Water Heaters: 1

Condo/Co-op/Association

  • Senior Community: No
  • Association: No

Lot Info

  • Horse Amenities: Horses Allowed
  • Lot Size Sq Ft: 37897.00
  • Parcel #: 28909017
  • Zoning: E1/2
  • ResoLotSizeUnits: Acres
  • Lot Description: Cleared Lot, Cul-de-sac, Horse Property, View

Green Features

  • Green Landscaping: Sprinkler Auto, Front Lawn, Trees Fruit, Garden Area, Lawn, Sprinkler Manual, Trees Oak, Sprinkler Rear, Trees Shade

Rental Info

  • Sub Lease: No
  • Sub Lease Expire: 1800-01-01T00:00:00.001-08:00

Multi Family

  • Existing Lease Type: Net

Tax Info

  • Tax Lot: 366
  • Tax Tract: 3229

Ownership History

We collect this data history from publicly available records. To have your information removed, we recommend requesting removal directly through your county’s website.

Date Name Owned For Owner Type

Purchase Details

Listed on
Aug 17, 2015
Closed on
Sep 15, 2015
Sold by
Bought by
Seller's Agent
Noelle Foster
Watson Realty
Buyer's Agent
Team Linda and Stacey
Keller Williams Realty Bakersf
List Price
$265,000
Sold Price
$257,000
Premium/Discount to List
-$8,000
-3.02%
Current Estimated Value
$445,322

Home Financials for this Owner

Home Financials are based on the most recent Mortgage that was taken out on this home.
Estimated Appreciation
$188,322
Avg. Annual Appreciation
5.20%
Original Mortgage
$253,817
Interest Rate
3.75%
Mortgage Type
FHA

Purchase Details

Closed on
Aug 14, 2012
Sold by
Bought by

Home Financials for this Owner

Home Financials are based on the most recent Mortgage that was taken out on this home.
Original Mortgage
$249,000
Interest Rate
3.56%
Mortgage Type
New Conventional

Purchase Details

Closed on
Jun 1, 2007
Sold by
Bought by

Home Financials for this Owner

Home Financials are based on the most recent Mortgage that was taken out on this home.
Original Mortgage
$256,000
Interest Rate
6.21%
Mortgage Type
New Conventional

Purchase Details

Closed on
Sep 28, 2005
Sold by
Bought by

Home Financials for this Owner

Home Financials are based on the most recent Mortgage that was taken out on this home.
Original Mortgage
$175,000
Interest Rate
5.7%
Mortgage Type
New Conventional

Purchase Details

Closed on
Jul 27, 2004
Sold by
Bought by

Purchase Details

Closed on
Aug 8, 2001
Sold by
Bought by

Home Financials for this Owner

Home Financials are based on the most recent Mortgage that was taken out on this home.
Original Mortgage
$136,416
Interest Rate
7.09%
Mortgage Type
VA
Source: Public Records

Home Values in the Area

Source: Public Records

Average Home Value in this Area


Source: Public Records

Agents Specializing in Tehachapi, CA

See All Agents

Purchase History

We collect this data history from publicly available records. To have your information removed, we recommend requesting removal directly through your county’s website.

Date Buyer Sale Price Title Company
$258,500 Chicago Title Company
-- First American Title Company
-- Chicago Title Company
-- Alliance Title Company
-- --
$141,500 Commonwealth Land Title Co
Source: Public Records

Mortgage History

We collect this data history from publicly available records. To have your information removed, we recommend requesting removal directly through your county’s website.

Date Status Borrower Loan Amount
Open $238,100
Closed $253,817
Previous Owner $249,000
Previous Owner $256,000
Previous Owner $204,000
Previous Owner $175,000
Previous Owner $136,416
Source: Public Records

Property History

We collect this data history from publicly available records. To have your information removed, we recommend requesting removal directly through your county’s website.

Date Event Price List to Sale Price per Sq Ft
10/15/2015 10/15/15 Sold $257,000 -3.0% $140 / Sq Ft
09/10/2015 09/10/15 Pending -- -- --
08/17/2015 08/17/15 For Sale $265,000 -- $144 / Sq Ft
Source: Tehachapi Area Association of REALTORS®

Tax History

We collect this data history from publicly available records. To have your information removed, we recommend requesting removal directly through your county’s website.

Year Tax Paid Tax Assessment Tax Assessment Total Assessment is a certain percentage of the fair market value that is determined by local assessors to be the total taxable value of land and additions on the property. Land Improvement
2026 $3,613 $312,123 $60,369 $251,754
2025 $3,613 $306,004 $59,186 $246,818
2024 $3,455 $300,005 $58,026 $241,979
2023 $3,455 $294,124 $56,889 $237,235
2022 $3,420 $288,358 $55,774 $232,584
2021 $3,386 $282,705 $54,681 $228,024
2020 $3,399 $279,807 $54,121 $225,686
2019 $3,397 $279,807 $54,121 $225,686
2018 $3,275 $268,943 $52,020 $216,923
2017 $3,269 $263,670 $51,000 $212,670
2016 $3,180 $258,500 $50,000 $208,500
2015 $2,058 $173,305 $30,725 $142,580
2014 $2,034 $169,912 $30,124 $139,788
Source: Public Records

Agents Affiliated with this Home

  • Section Image
See All Agents

Map

Source: Tehachapi Area Association of REALTORS®

MLS Number: 9971243

APN: 289-090-17-00-2

Your Personal Tour Guide

Ask me questions while you tour the home.