

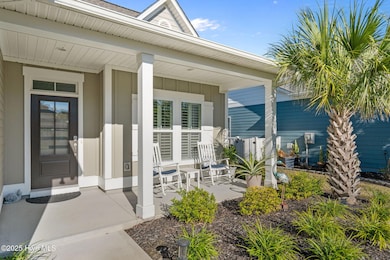
2267 Reefside Loop NE Leland, NC 28451
Compass Pointe NeighborhoodEstimated payment $3,363/month
Highlights
- Golf Course Community
- Indoor Pool
- ENERGY STAR Certified Homes
- Fitness Center
- Gated Community
- HERS Energy Rated Property
About This Home
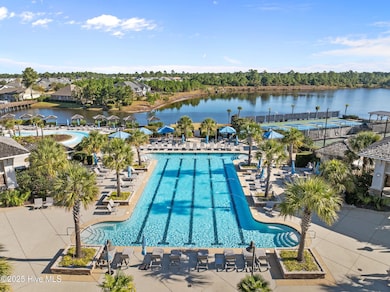
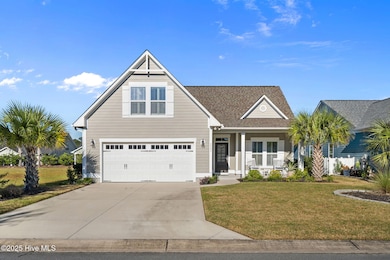
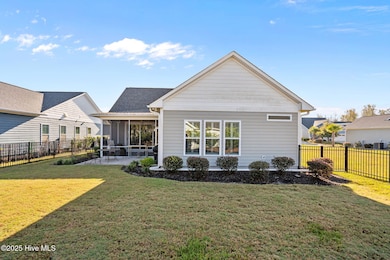
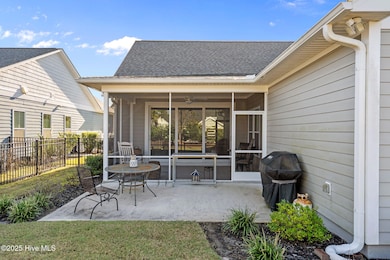
Built in 2021, this beautiful ''Norman'' Model by Logan Builders, Inc. feels like new and offers easy, resort-style living in the vibrant Compass Pointe community. Enjoy an open-concept layout with a bright kitchen, island seating, and dining area — perfect for gatherings. With 3 bedrooms, an office, and elegant plantation shutters, this home blends comfort and style. Step outside through sliding doors to a screened porch, patio, and fenced backyard ideal for relaxing or entertaining. A two-car epoxy-floor garage and move-in ready condition make life effortless. HOA includes front lawn care, irrigation, and access to Compass Pointe's incredible amenities.
Home Details
Home Type
- Single Family
Est. Annual Taxes
- $1,732
Year Built
- Built in 2021
Lot Details
- 6,534 Sq Ft Lot
- Property fronts a private road
- Fenced Yard
- Decorative Fence
- Irrigation
- Property is zoned PUD
HOA Fees
- $350 Monthly HOA Fees
Parking
- 2 Car Attached Garage
- Off-Street Parking
Home Design
- Raised Foundation
- Slab Foundation
- Wood Frame Construction
- Architectural Shingle Roof
- Composite Building Materials
Interior Spaces
- 1,904 Sq Ft Home
- 2-Story Property
- Furnished or left unfurnished upon request
- Tray Ceiling
- High Ceiling
- Ceiling Fan
- Gas Log Fireplace
- Plantation Shutters
- Blinds
- Entrance Foyer
- Combination Dining and Living Room
- Home Office
Kitchen
- Built-In Electric Oven
- Electric Cooktop
- Built-In Microwave
- Dishwasher
- Kitchen Island
- Disposal
Flooring
- Carpet
- Tile
- Luxury Vinyl Plank Tile
Bedrooms and Bathrooms
- 3 Bedrooms
- Primary Bedroom on Main
- Walk-In Closet
- 3 Full Bathrooms
- Walk-in Shower
Laundry
- Laundry Room
- Dryer
- Washer
Attic
- Attic Floors
- Pull Down Stairs to Attic
Home Security
- Fire and Smoke Detector
- Fire Sprinkler System
Eco-Friendly Details
- HERS Energy Rated Property
- ENERGY STAR Certified Homes
Outdoor Features
- Indoor Pool
- Covered Patio or Porch
Schools
- Belville Elementary School
- Leland Middle School
- South Brunswick High School
Utilities
- Forced Air Zoned Cooling and Heating System
- Heating System Uses Propane
- Heat Pump System
- Electric Water Heater
- Municipal Trash
Listing and Financial Details
- Tax Lot 62
- Assessor Parcel Number 022ig021
Community Details
Overview
- Compass Pointe Master Owners Assoc. Association, Phone Number (910) 408-1657
- Compass Pointe Subdivision
- Maintained Community
Amenities
- Picnic Area
- Restaurant
- Clubhouse
Recreation
- Golf Course Community
- Tennis Courts
- Pickleball Courts
- Community Playground
- Fitness Center
- Community Pool
- Trails
Building Details
- Security
Security
- On-Site Manager or Management
- Gated Community
Map
Home Values in the Area
Average Home Value in this Area
Tax History
We collect this data history from publicly available records. To have your information removed, we recommend requesting removal directly through your county’s website.
| Year | Tax Paid | Tax Assessment Tax Assessment Total Assessment is a certain percentage of the fair market value that is determined by local assessors to be the total taxable value of land and additions on the property. | Land | Improvement |
|---|---|---|---|---|
| 2025 | $1,746 | $452,150 | $115,000 | $337,150 |
| 2024 | $17 | $452,150 | $115,000 | $337,150 |
| 2023 | $1,108 | $452,150 | $115,000 | $337,150 |
| 2022 | $1,108 | $192,360 | $95,000 | $97,360 |
| 2021 | $478 | $95,000 | $95,000 | $0 |
| 2020 | $478 | $95,000 | $95,000 | $0 |
| 2019 | $476 | $95,000 | $95,000 | $0 |
Property History
We collect this data history from publicly available records. To have your information removed, we recommend requesting removal directly through your county’s website.
| Date | Event | Price | List to Sale | Price per Sq Ft |
|---|---|---|---|---|
| 06/09/2026 06/09/26 | Pending | -- | -- | -- |
| 04/02/2026 04/02/26 | Price Changed | $520,000 | -1.9% | $273 / Sq Ft |
| 01/13/2026 01/13/26 | Price Changed | $530,000 | -2.8% | $278 / Sq Ft |
| 12/12/2025 12/12/25 | Off Market | $545,000 | -- | -- |
| 12/03/2025 12/03/25 | For Sale | $545,000 | 0.0% | $286 / Sq Ft |
| 10/23/2025 10/23/25 | For Sale | $545,000 | -- | $286 / Sq Ft |
Purchase History
We collect this data history from publicly available records. To have your information removed, we recommend requesting removal directly through your county’s website.
| Date | Type | Sale Price | Title Company |
|---|---|---|---|
| Warranty Deed | $470,500 | None Listed On Document | |
| Warranty Deed | -- | None Listed On Document |
Mortgage History
We collect this data history from publicly available records. To have your information removed, we recommend requesting removal directly through your county’s website.
| Date | Status | Loan Amount | Loan Type |
|---|---|---|---|
| Open | $100,000 | Credit Line Revolving |
Source: Hive MLS
MLS Number: 100537659

APN: 022IG021
Disclaimer: Certain information contained herein is derived from information provided by parties other than Homes.com. All information provided is deemed reliable, but is not guaranteed to be accurate and should be independently verified.
The data relating to real estate on this web site comes in part from the Internet Data Exchange program of Hive MLS LLC. All information is deemed reliable but not guaranteed and should be independently verified. All properties are subject to prior sale, change, or withdrawal. Neither listing broker(s) nor Homesnap, Inc. shall be responsible for any typographical errors, misinformation, or misprints, and shall be held totally harmless from any damages arising from reliance upon these data. ©2026 Hive MLS LLC
- 2217 Reefside Loop NE
- 8313 Oak Abbey Trail NE
- 2514 Sugargrove Trail NE
- 8275 Spoonwood Dr
- 2730 Andrew Jackson NE
- 2401 Red Birch Trail NE
- 2474 Sugargrove Trail NE
- 2393 Red Birch Trail NE
- 4017 Morning Dew Rd
- 4021 Morning Dew
- 4033 Morning Dew Path
- 8450 Oak Abbey Trail NE
- 2412 Meridian Rd NE
- 6040 Painted Turtle Unit 184
- 5016 Freshbrook Way
- 5012 Freshbrook Way Unit 110
- 4014 Sea Salt St Unit 120
- 5012 Freshbrook Way
- 2621 Ocean Palm Ct NE
- 4037 Morning Dew Path Unit Lot 75
Ask me questions while you tour the home.