
Seller's Agent in 2024
Angela Hames
Keller Williams Premier Realty
(651) 307-9731
569 Total Sales

Estimated Value: $225,000 - $245,260
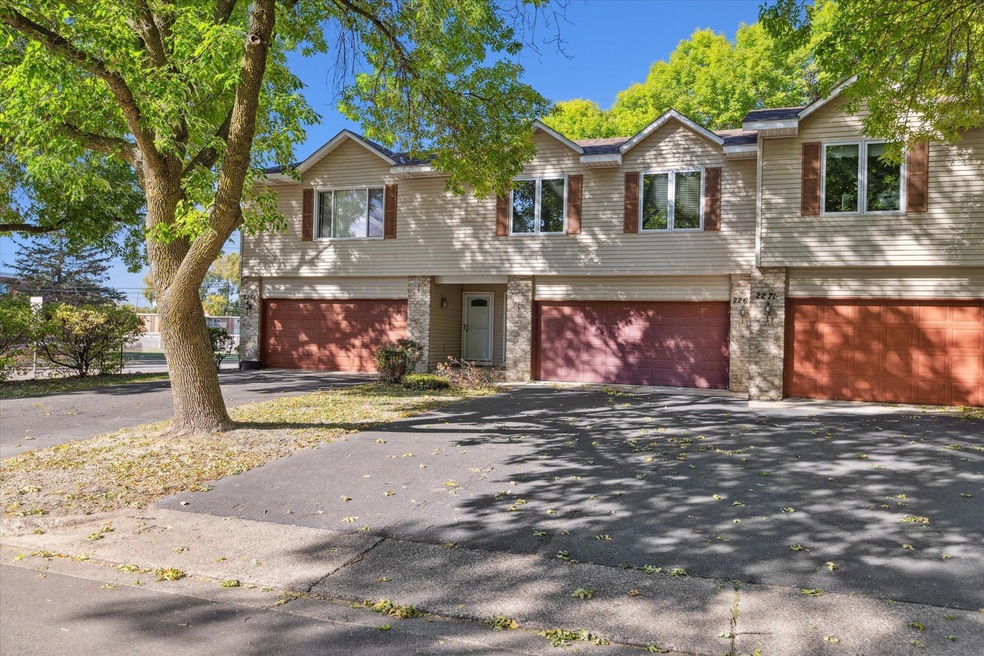
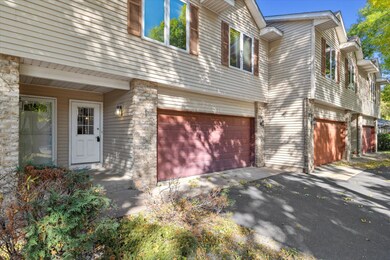
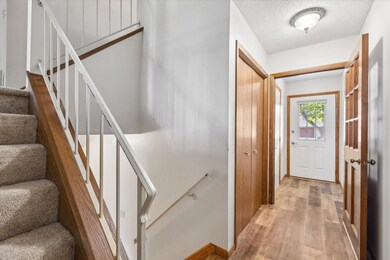
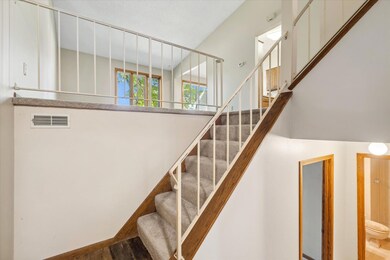
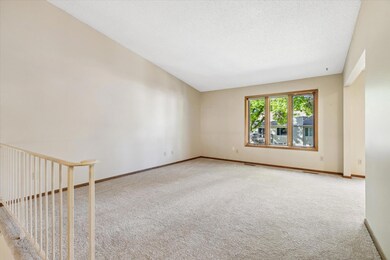

Welcome to this spacious town home located in the heart of North Saint Paul! This gem features multiple living areas, outdoor space, and two generously sized bedrooms, including a primary suite with private bath and walk in closet. Many recent cosmetic and mechanical updates: windows, sliding doors, furnace, central a/c, hot water heater, paint, brand new carpet and LVP flooring (in entry). You will love the energy efficiency, LARGE entry space with double doors to keep the cold out of the home during the winter months. Spacious living areas with lots of natural light, offering a great atmosphere for gatherings or quiet evenings at home. The kitchen is equipped with ample counter space, cabinetry and a dining area that opens to the private patio—great spot for morning coffee or summer BBQs. The two-car garage provides extra storage and convenience. This home truly checks all the boxes for comfortable, low-maintenance living. Move in ready, affordable and so close to amenities in Maplewood, NSP and great freeway access. Explore the nearby trails, local parks, shopping, and dining options that make this area such a desirable place to live. Prime location and a perfect fit for for comfort and convenience. Just a short drive to downtown Saint Paul, you'll enjoy the best of both suburban peace and city accessibility.
Co-Listed By
Shannon McDonough
Keller Williams Premier Realty
We collect this data history from publicly available records. To have your information removed, we recommend requesting removal directly through your county’s website.
We collect this data history from publicly available records. To have your information removed, we recommend requesting removal directly through your county’s website.
| Date | Buyer | Sale Price | Title Company |
|---|---|---|---|
| $228,500 | Titlesmart | ||
| $159,000 | -- |
We collect this data history from publicly available records. To have your information removed, we recommend requesting removal directly through your county’s website.
| Date | Status | Borrower | Loan Amount |
|---|---|---|---|
| Open | $205,650 |
We collect this data history from publicly available records. To have your information removed, we recommend requesting removal directly through your county’s website.
| Date | Event | Price | List to Sale | Price per Sq Ft |
|---|---|---|---|---|
| 11/20/2024 11/20/24 | Sold | $228,500 | +1.6% | $153 / Sq Ft |
| 10/31/2024 10/31/24 | Pending | -- | -- | -- |
| 10/11/2024 10/11/24 | For Sale | $225,000 | 0.0% | $151 / Sq Ft |
| 10/11/2024 10/11/24 | Off Market | $225,000 | -- | -- |
| 10/10/2024 10/10/24 | For Sale | $225,000 | -- | $151 / Sq Ft |
We collect this data history from publicly available records. To have your information removed, we recommend requesting removal directly through your county’s website.
| Year | Tax Paid | Tax Assessment Tax Assessment Total Assessment is a certain percentage of the fair market value that is determined by local assessors to be the total taxable value of land and additions on the property. | Land | Improvement |
|---|---|---|---|---|
| 2025 | $3,388 | $244,800 | $50,000 | $194,800 |
| 2024 | $3,274 | $244,800 | $50,000 | $194,800 |
| 2023 | $3,274 | $242,700 | $50,000 | $192,700 |
| 2022 | $2,690 | $242,000 | $50,000 | $192,000 |
| 2021 | $2,606 | $194,400 | $50,000 | $144,400 |
| 2020 | $2,520 | $190,600 | $50,000 | $140,600 |
| 2019 | $2,136 | $175,400 | $24,400 | $151,000 |
| 2018 | $2,136 | $152,500 | $24,400 | $128,100 |
| 2017 | $2,102 | $150,300 | $24,400 | $125,900 |
| 2016 | $2,196 | $0 | $0 | $0 |
| 2015 | $1,638 | $152,800 | $24,400 | $128,400 |
| 2014 | $1,574 | $0 | $0 | $0 |
Seller's Agent in 2024
Angela Hames
Keller Williams Premier Realty
(651) 307-9731
569 Total Sales
S
Seller Co-Listing Agent in 2024
Shannon McDonough
Keller Williams Premier Realty
P
Buyer's Agent in 2024
Poua Song
Partners Realty Inc.
(651) 340-5026
2 Total Sales
Source: NorthstarMLS
MLS Number: 6599522
APN: 13-29-22-23-0026
Disclaimer: Certain information contained herein is derived from information provided by parties other than Homes.com. All information provided is deemed reliable, but is not guaranteed to be accurate and should be independently verified.
All data is obtained from various sources and may not have been verified by broker or MLS GRID. Supplied Open House Information is subject to change without notice. All information should be independently reviewed and verified for accuracy. Properties may or may not be listed by the office/agent presenting the information. Some IDX listings have been excluded from this website.
Listings courtesy of NorthstarMLS as distributed by MLS GRID.
Based on information submitted to the MLS GRID
Ask me questions while you tour the home.