
Jeanee Gilson
Michigan Living Real Estate
(517) 997-0808
141 Total Sales
7 in Temperance
$250K - $650K Price Range
Estimated Value: $422,640
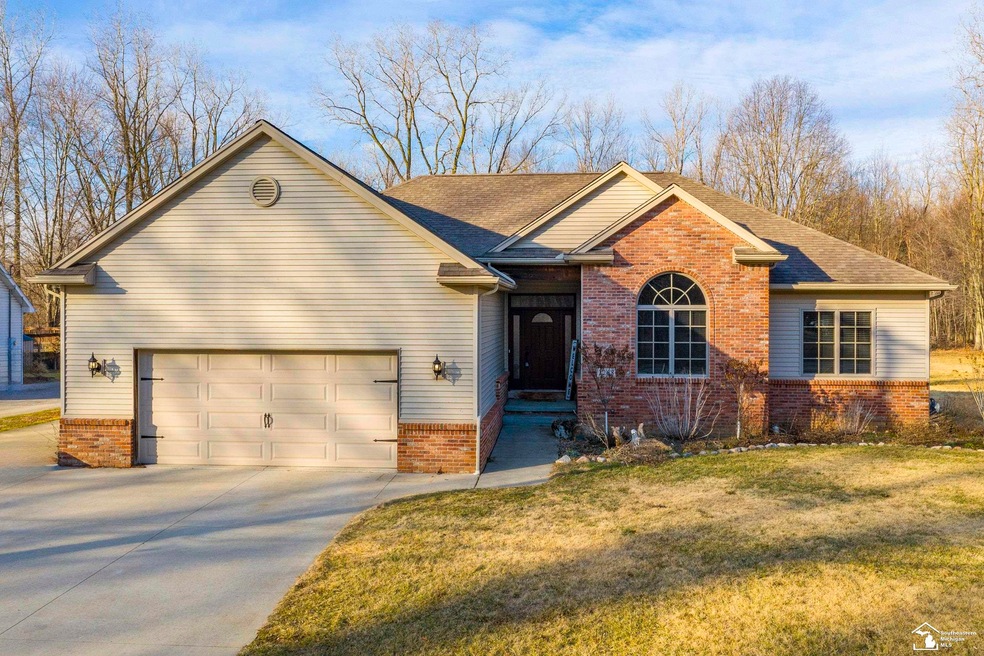
Discover modern rural living in this 2014 custom built home, situated on just under an acre adjoining woods for privacy and natural beauty. With 3 bedrooms, 2.5 baths, and a full basement, space is abundant. Features include an open floor plan, hardwood flooring, granite counters, main floor laundry, vaulted great room with wood burning fireplace, a large 32x48 pole barn, and a 14x14 covered rear deck for outdoor enjoyment. High-efficiency utilities and a gas-powered generator ensure comfort and reliability. Perfectly positioned for tranquility yet convenient to schools, YMCA, parks, and shopping, this home blends serene living with accessibility to amenities. Don't miss this opportunity to make this home your own!
Last Agent to Sell the Property
Wiens And Roth Real Estate - Lambertville License #MCAR-6501403775 Listed on: 02/13/2024
We collect this data history from publicly available records. To have your information removed, we recommend requesting removal directly through your county’s website.
Jeanee Gilson
Michigan Living Real Estate
(517) 997-0808
141 Total Sales
7 in Temperance
$250K - $650K Price Range
Jacob Levicki
Real Estate One Monroe
(734) 807-4151
253 Total Sales
19 in Temperance
$105K - $543K Price Range
Kendrick Taylor
Xsell Realty
(517) 759-7770
28 Total Sales
2 in Temperance
$245,000 Price Range
Anissa Yoder
Key Realty LTD
(567) 666-7903
132 Total Sales
12 in Temperance
$160K - $635K Price Range
Victoria Valle
The Danberry Co.
(567) 666-7674
458 Total Sales
1 in Temperance
$230,000 Price
Douglas Kwiatkowski
Epic Homes Real Estate
(567) 666-7707
184 Total Sales
8 in Temperance
$189K - $420K Price Range
We collect this data history from publicly available records. To have your information removed, we recommend requesting removal directly through your county’s website.
| Date | Buyer | Sale Price | Title Company |
|---|---|---|---|
| $410,000 | None Listed On Document | ||
| $370,000 | Lawyers Title Agcy Of Monroe |
We collect this data history from publicly available records. To have your information removed, we recommend requesting removal directly through your county’s website.
| Date | Status | Borrower | Loan Amount |
|---|---|---|---|
| Open | $387,750 | ||
| Closed | $389,500 | ||
| Previous Owner | $296,000 | ||
| Previous Owner | $83,000 |
We collect this data history from publicly available records. To have your information removed, we recommend requesting removal directly through your county’s website.
| Date | Event | Price | List to Sale | Price per Sq Ft | Prior Sale |
|---|---|---|---|---|---|
| 03/20/2024 03/20/24 | Sold | $410,000 | +10.8% | $221 / Sq Ft | |
| 02/17/2024 02/17/24 | Pending | -- | -- | -- | |
| 06/10/2021 06/10/21 | Sold | $370,000 | +5.7% | $199 / Sq Ft | View Prior Sale |
| 04/28/2021 04/28/21 | Pending | -- | -- | -- | |
| 04/15/2021 04/15/21 | For Sale | $349,900 | -- | $189 / Sq Ft |
We collect this data history from publicly available records. To have your information removed, we recommend requesting removal directly through your county’s website.
| Year | Tax Paid | Tax Assessment Tax Assessment Total Assessment is a certain percentage of the fair market value that is determined by local assessors to be the total taxable value of land and additions on the property. | Land | Improvement |
|---|---|---|---|---|
| 2026 | $1,718 | $170,100 | $0 | $0 |
| 2025 | $1,718 | $158,400 | $158,400 | $0 |
| 2024 | $1,597 | $148,800 | $0 | $0 |
| 2023 | $1,521 | $133,500 | $0 | $0 |
| 2022 | $3,529 | $133,500 | $0 | $0 |
| 2021 | $1,438 | $149,000 | $0 | $0 |
| 2020 | $1,377 | $143,500 | $0 | $0 |
| 2019 | $1,362 | $143,500 | $0 | $0 |
| 2018 | $1,224 | $136,500 | $0 | $0 |
| 2017 | $1,164 | $136,500 | $0 | $0 |
| 2016 | $1,150 | $122,900 | $0 | $0 |
| 2015 | $1,080 | $47,900 | $0 | $0 |
| 2014 | $1,080 | $47,900 | $0 | $0 |
| 2013 | $1,251 | $49,100 | $0 | $0 |
Seller's Agent in 2024
Melanie Wiens
Wiens And Roth Real Estate - Lambertville
(419) 376-3955
191 Total Sales
Seller's Agent in 2021
Mike Sprott
Real Estate Solutions/MI, LLC - Temperance
(734) 755-1717
225 Total Sales
Buyer's Agent in 2021
Jay Fontaine
Fontaine Real Estate Group
(734) 718-7425
175 Total Sales
Source: Michigan Multiple Listing Service
MLS Number: 50133393
APN: 02-021-044-00
Disclaimer: Certain information contained herein is derived from information provided by parties other than Homes.com. All information provided is deemed reliable, but is not guaranteed to be accurate and should be independently verified.
Source MLS: MiRealSource
Provided through IDX via MiRealSource. Courtesy of MiRealSource Shareholder. Copyright MiRealSource.
The information published and disseminated by MiRealSource is communicated verbatim, without change by MiRealSource, as filed with MiRealSource by its members. The accuracy of all information, regardless of source, is not guaranteed or warranted. All information should be independently verified.
Copyright 2026 MiRealSource. All rights reserved. The information provided hereby constitutes proprietary information of MiRealSource, Inc. and its shareholders, affiliates and licensees and may not be reproduced or transmitted in any form or by any means, electronic or mechanical, including photocopy, recording, scanning or any information storage and retrieval system, without written permission from MiRealSource, Inc.
Ask me questions while you tour the home.