
David Landon
Patterson-Schwartz-Newark
(484) 779-6763
332 Total Sales
4 in Lewes
$450K - $671K Price Range
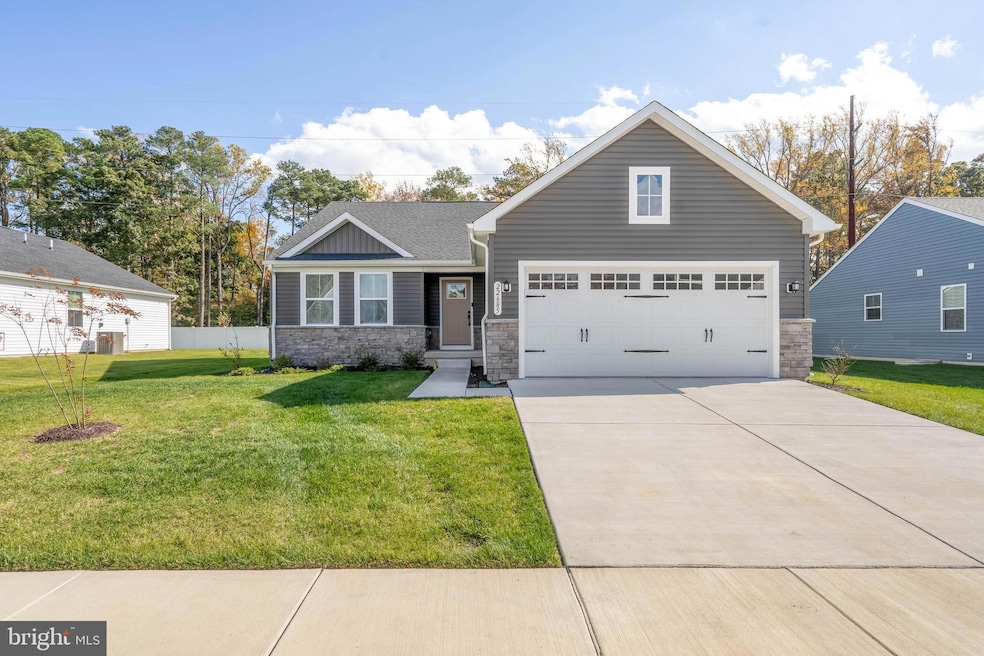


Step inside this thoughtfully designed home in BeachTree Preserve, offering 3 bedrooms, 3 bathrooms, and approximately 1,528 sq. ft. of well-planned living space. The open-concept layout is filled with natural light and showcases modern finishes with a seamless flow between the living, dining, and kitchen areas, perfect for both everyday comfort and easy entertaining. The gourmet kitchen serves as the centerpiece of the home, featuring sleek cabinetry, gleaming countertops, and a spacious layout that effortlessly connects to the main living spaces. The primary suite offers a private retreat with its own full bath and spacious closet, while two additional bedrooms provide flexibility for guests, a home office, or hobbies. The beautifully finished basement with more than 1000 sq.ft and a full bath adds valuable space with plenty of potential for gatherings, a gym, hobby area, or additional storage. and enough room for a fourth bedroom. The exterior is complemented by an irrigation system. Total of approx. 2,528 sq ft of finished living space, including 1,528 sq ft above grade and an additional approximately 1,000 sq ft finished lower level. Located in BeachTree Preserve, the area’s most affordable premier coastal community, this home offers low-maintenance living close to both Lewes and Rehoboth Beach. Enjoy community amenities including a dog park, children’s playground, sports court, and pool, all designed for convenience and an active coastal lifestyle.
Last Agent to Sell the Property
(302) 227-6767 justin.healy@msir.net Monument Sotheby's International Realty Brokerage Phone: 3022276767 License #RS-0016036 Listed on: 10/27/2025
Last Buyer's Agent
(302) 351-5000 maggie@lnf.com Long & Foster Real Estate, Inc. License #R3-0008904
David Landon
Patterson-Schwartz-Newark
(484) 779-6763
332 Total Sales
4 in Lewes
$450K - $671K Price Range
Tyler Anaya
Samson Properties of DE, LLC
(302) 335-6328
139 Total Sales
5 in Lewes
$193K - $1.3M Price Range
Joseph Lingo
Patterson-Schwartz-Rehoboth
(302) 316-0968
65 Total Sales
14 in Lewes
$390K - $1M Price Range
Bobby Carter
Crown Homes Real Estate
(302) 216-4178
103 Total Sales
1 in Lewes
$485,000 Price
Richard Price
Real Broker, LLC
(302) 248-4388
74 Total Sales
5 in Lewes
$658K - $1.9M Price Range
Betsey Parrett
Crowley Associates Realty
(302) 209-9301
7 Total Sales
1 in Lewes
$310,000 Price
We collect this data history from publicly available records. To have your information removed, we recommend requesting removal directly through your county’s website.
| Date | Event | Price | List to Sale | Price per Sq Ft |
|---|---|---|---|---|
| 07/02/2026 07/02/26 | Sold | $455,000 | -2.8% | $180 / Sq Ft |
| 04/28/2026 04/28/26 | Price Changed | $468,000 | -6.1% | $185 / Sq Ft |
| 10/27/2025 10/27/25 | For Sale | $498,500 | -- | $197 / Sq Ft |
Seller's Agent in 2026
Andy Staton
OCEAN ATLANTIC SOTHEBYS
(302) 841-2127
185 Total Sales
Buyer's Agent in 2026
Jackie Ogden
Long & Foster
(302) 893-7465
99 Total Sales
Source: Bright MLS
MLS Number: DESU2097654
APN: 234-11.00-1758.00
Disclaimer: Certain information contained herein is derived from information provided by parties other than Homes.com. All information provided is deemed reliable, but is not guaranteed to be accurate and should be independently verified.
The data relating to real estate for sale on this website appears in part through the BRIGHT Internet Data Exchange program, a voluntary cooperative exchange of property listing data between licensed real estate brokerage firms, and is provided by BRIGHT through a licensing agreement.
Listing information is from various brokers who participate in the Bright MLS IDX program and not all listings may be visible on the site.
The property information being provided on or through the website is for the personal, non-commercial use of consumers and such information may not be used for any purpose other than to identify prospective properties consumers may be interested in purchasing.
Some properties which appear for sale on the website may no longer be available because they are for instance, under contract, sold or are no longer being offered for sale.
Property information displayed is deemed reliable but is not guaranteed.
Copyright 2026 Bright MLS, Inc.
Ask me questions while you tour the home.