NOT LISTED FOR SALE

Estimated Value: $610,000 - $790,000

3 Beds
3 Baths
2,400 Sq Ft
$299/Sq Ft Est. Value

Sale Details

Date Sold: May 24, 2019

Last sale price $550,000 $229 Per Sq Ft

Est. 30% increase in value since last sale

Current estimated payment $4,763 / mo

39 Days on Market

Highlights

  • Golf Course Community
  • In Ground Pool
  • Clubhouse
  • Fitness Center
  • Active Adult
  • Corner Lot

About This Home

As of May 2019


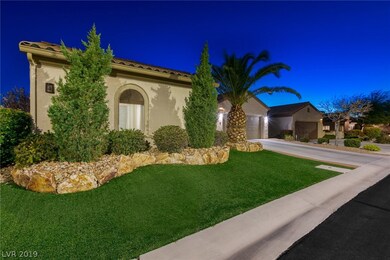
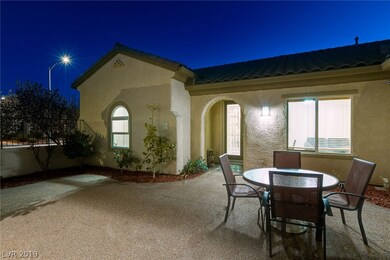
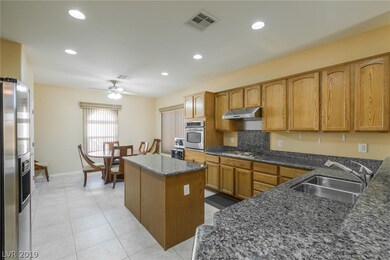
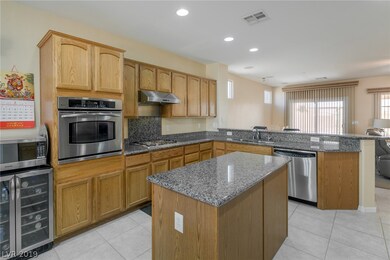
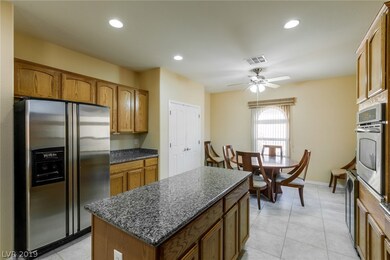
Gorgeous Lincoln model on a large corner lot with no one directly behind!* Fabulous mountain & partial valley views* Detached casita w/ full bath & large gated front courtyard* Resort style backyard w/ pool, beautiful low maintenance landscaping, lighting & fruit trees* Upgraded neutral tile/carpet throughout* Granite countertops & upgraded cabinets in a large kitchen w/ breakfast nook* New water heater & water softener* Enclosed sun room* Alarm*

Last Agent to Sell the Property

James Desio

Desio Realty Group License #B.1000835 Listed on: 03/15/2019

Last Buyer's Agent

Rayne Gilpin

LIFE Realty District License #S.0180117

LIFE Realty District

Range of Values:

--
Value Increase
--
Percent Increase
--
Adjusted for Inflation
Collateral Analytics

Collateral Analytics Collateral Analytics AVMs (Automated Valuation Model) employ a number of statistical approaches combined with neighborhood-specific comparable selection guarantees the most up-to-date and precise valuations.

Not Available

Collateral Analytics does not have data for the current month. Please view the chart for historical values.

ICE

ICE Mortgage Technology ICE Mortgage Technology’s AVM (Automated Valuation Model) is a state-of-the-art online residential property valuation tool that provides a quick and accurate estimate of the value of almost any home in the U.S.

Not Available

ICE Mortgage Technology does not have data for the current month. Please view the chart for historical values.

First American

First American First American Data & Analytics’ next-generation AVM combines unrivaled data assets with a blended ensemble of valuation models to produce highly accurate, reliable valuations you can trust.

Not Available

First American does not have data for the current month. Please view the chart for historical values.

Quantarium

Quantarium Quantarium’s valuation service, repeatedly proven the industry’s most accurate and comprehensive, is supercharged with a self-learning and auto-tuning AI engine that continually becomes smarter and more accurate as it processes daily inputs from the industry’s leading RE data lake.

Not Available

Quantarium does not have data for the current month. Please view the chart for historical values.

Average Value
Not Available
List Price
Sold Price
Create a Home Valuation Report for This Property
The Home Valuation Report is an in-depth analysis detailing your home's value as well as a comparison with similar homes in the area

Home Details

Home Type

  • Single Family

Est. Annual Taxes

  • $3,123

Year Built

  • Built in 2005

Lot Details

  • 11,326 Sq Ft Lot
  • North Facing Home
  • Wrought Iron Fence
  • Back Yard Fenced
  • Drip System Landscaping
  • Corner Lot
  • Property is in excellent condition

HOA Fees

  • $101 Monthly HOA Fees

Parking

  • 2 Car Attached Garage
  • Inside Entrance
  • Garage Door Opener

Home Design

  • Pitched Roof
  • Tile Roof

Interior Spaces

  • 2,400 Sq Ft Home
  • 1-Story Property
  • Ceiling Fan
  • Double Pane Windows
  • Blinds
  • Solar Screens
  • Security System Owned

Kitchen

  • Gas Cooktop
  • Microwave
  • Disposal

Flooring

  • Carpet
  • Ceramic Tile

Bedrooms and Bathrooms

  • 3 Bedrooms
  • 3 Full Bathrooms

Laundry

  • Laundry Room
  • Laundry on main level
  • Dryer
  • Washer

Eco-Friendly Details

  • Energy-Efficient Windows
  • Sprinkler System

Pool

  • In Ground Pool
  • Spa

Outdoor Features

  • Courtyard
  • Enclosed Patio or Porch
  • Outdoor Grill

Utilities

  • Cooling Available
  • Central Heating
  • Heating System Uses Gas
  • Underground Utilities
  • Water Purifier
  • Water Softener is Owned

Community Details

Overview

  • Active Adult
  • Association fees include management, common areas, recreation facilities, security, taxes
  • Sun City Anthem Association, Phone Number (702) 614-5800
  • Sun City Anthem Unit #20 Subdivision, Lincoln Floorplan
  • The community has rules related to covenants, conditions, and restrictions

Amenities

  • Clubhouse
  • Recreation Room

Recreation

  • Golf Course Community
  • Tennis Courts
  • Fitness Center
  • Community Indoor Pool
  • Community Spa

Security

  • Controlled Access

Home Details

Home Type

Single Family

Est. Annual Taxes

$3,123

Year Built

Built in 2005

Lot Details

0.26 Acres

HOA Fees

$101 per month

Parking

2

Listing Details

  • Property Sub Type: Single Family Residence
  • Prop. Type: Residential
  • Lot Size Acres: 0.26
  • Subdivision Name: SUN CITY ANTHEM UNIT #20
  • Directions: South on Eastern from St. Rose Pkwy* Veer left at Anthem Pkwy.* Right on Laurel Heights* Left on Savannah Springs* Right on Evening Lights*
  • Architectural Style: One Story
  • Carport Y N: No
  • Garage Yn: Yes
  • Efficiency: Solar Screens, Windows
  • Property Attached Yn: No
  • Building Stories: 1
  • Year Built Details: RESALE
  • Year Built: 2005
  • ResoPropertyType: Residential
  • Property Sub Type Additional: Single Family Residence
  • Special Features: VirtualTour
  • Stories: 1
  • Year Built: 2005

Interior Features

  • Private Spa: Yes
  • Appliances: Dryer, Gas Cooktop, Disposal, Microwave, Refrigerator, Water Softener Owned, Water Purifier, Washer
  • Full Bathrooms: 3
  • Total Bedrooms: 3
  • Fireplace: No
  • Flooring: Carpet, Ceramic Tile
  • Interior Amenities: Bedroom on Main Level, Ceiling Fan(s), Primary Downstairs
  • Living Area: 2400.0
  • Window Features: Blinds, Double Pane Windows

Exterior Features

  • Fencing: Back Yard, Wrought Iron
  • Lot Features: 1/4 to 1 Acre Lot, Corner Lot, Drip Irrigation/Bubblers, Landscaped, Rocks
  • Pool Features: In Ground, Private, Association, Community
  • Pool Private: Yes
  • Disclosures: Covenants/Restrictions Disclosure
  • Direction Faces: North
  • Exterior Features: Barbecue, Courtyard, Private Yard, Sprinkler/Irrigation
  • Patio And Porch Features: Enclosed, Patio
  • Property Condition: Excellent, Resale
  • Roof: Pitched, Tile

Garage/Parking

  • Attached Garage: Yes
  • Garage Spaces: 2.0
  • Parking Features: Attached, Garage, Garage Door Opener, Inside Entrance

Utilities

  • Laundry Features: Gas Dryer Hookup, Main Level, Laundry Room
  • Security: Security System Owned, Controlled Access
  • Cooling: Electric
  • Cooling Y N: Yes
  • Heating: Central, Gas
  • Heating Yn: Yes
  • Electric: Photovoltaics None
  • Sewer: Public Sewer
  • Utilities: Underground Utilities
  • Water Source: Public

Condo/Co-op/Association

  • Community Features: Pool
  • Senior Community: Yes
  • Amenities: Clubhouse, Fitness Center, Golf Course, Indoor Pool, Pool, Recreation Room, Spa/Hot Tub, Tennis Court(s)
  • Association Fee: 303.0
  • Association Fee Frequency: Quarterly
  • Association Name: SUN CITY ANTHEM
  • Phone: 702-614-5800
  • Association: Yes
  • ResoAssociationFeeFrequency: Quarterly

Fee Information

  • Association Fee Includes: Association Management, Common Areas, Recreation Facilities, Security, Taxes

Schools

  • Elementary School: Other,Other
  • High School: Other
  • Middle Or Junior School: Other

Lot Info

  • Current Use: Residential
  • Horse Amenities: None
  • Lot Size Sq Ft: 11326.0
  • Zoning Description: Single Family
  • ResoLotSizeUnits: Acres

Tax Info

  • Tax Annual Amount: 3123.0

Home Values in the Area

Source: Public Records

Average Home Value in this Area


Source: Public Records

Agents Specializing in Sun City Anthem, NV

See All Agents

Property History

We collect this data history from publicly available records. To have your information removed, we recommend requesting removal directly through your county’s website.

Date Event Price List to Sale Price per Sq Ft Prior Sale
05/24/2019 05/24/19 Sold $550,000 -3.5% $229 / Sq Ft
04/24/2019 04/24/19 Pending -- -- --
03/15/2019 03/15/19 For Sale $569,900 +21.5% $237 / Sq Ft
04/29/2014 04/29/14 Sold $469,000 -3.9% $195 / Sq Ft View Prior Sale
03/30/2014 03/30/14 Pending -- -- --
03/25/2014 03/25/14 For Sale $488,000 -- $203 / Sq Ft
Source: Las Vegas REALTORS®

Agents Affiliated with this Home

  • Section Image
  • Section Image
  • Section Image
See All Agents

Map

Source: Las Vegas REALTORS®

MLS Number: 2078503

Las Vegas REALTORS®

APN: 191-13-817-007

Your Personal Tour Guide

Ask me questions while you tour the home.