
Sheila Ost
BHHS Ambassador Real Estate
(531) 541-5929
112 Total Sales
1 in Erskine Park
$100,000 Price

Estimated Value: $226,540
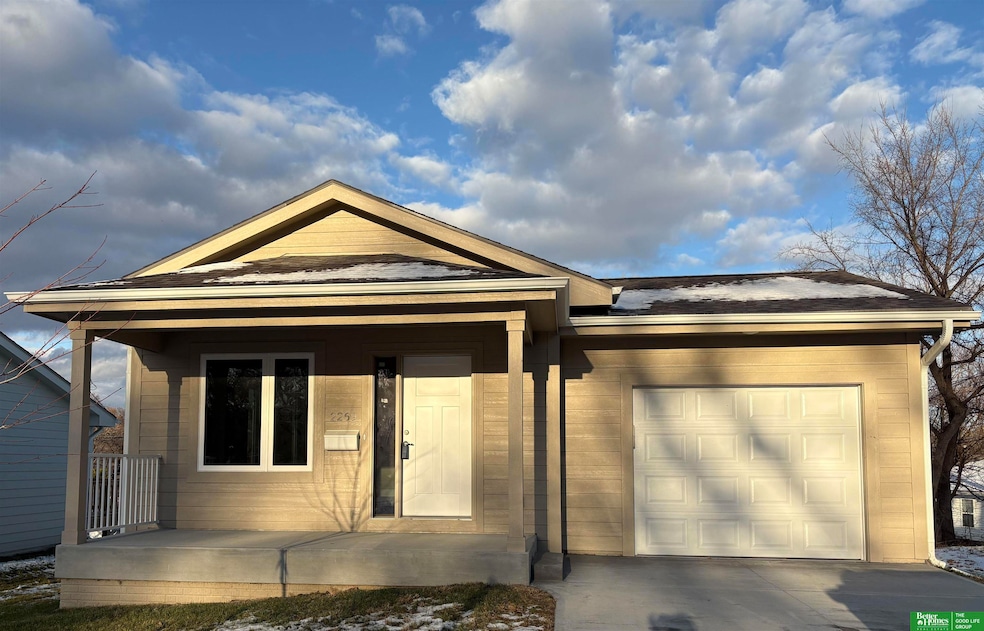
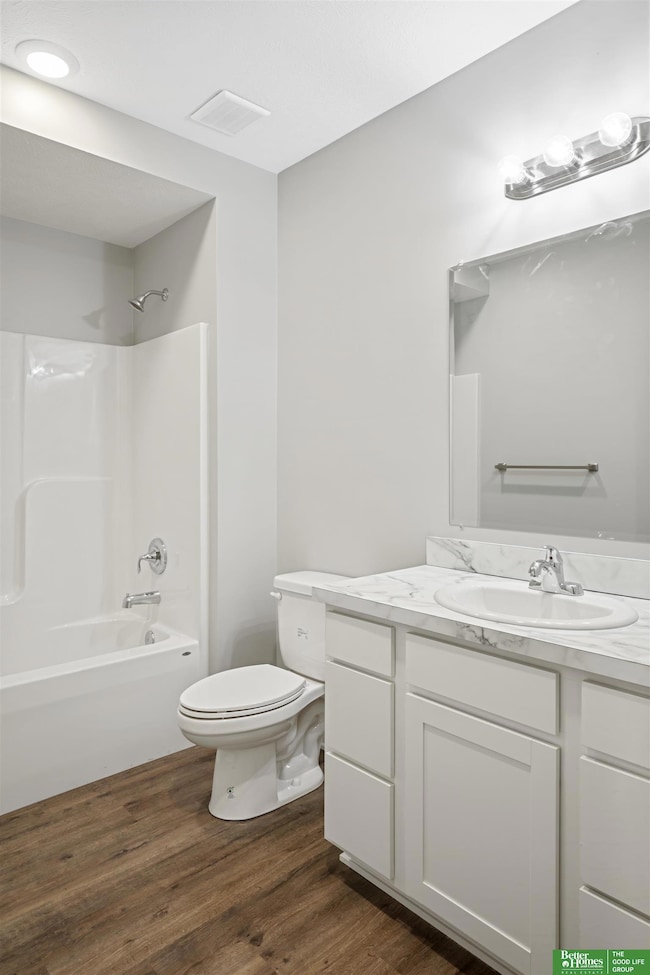
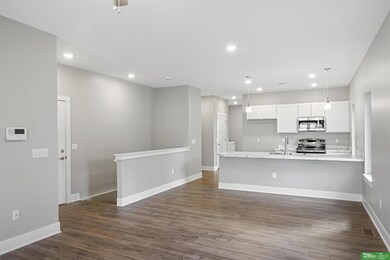
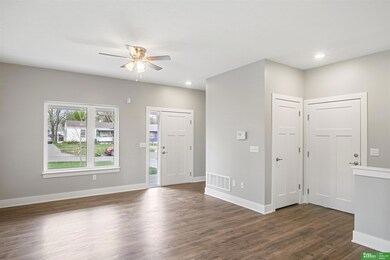
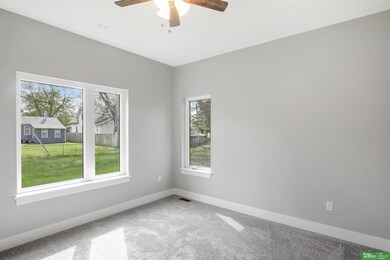
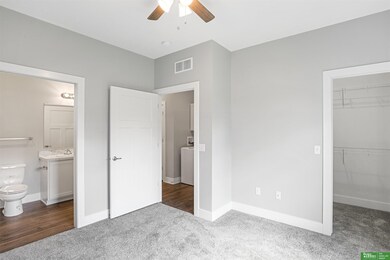
Gorgeous North Omaha Home in Erskine Park! New Construction. Open concept main floor, fully Finished basement with plenty of space for a family room. Zero entry from garage into kitchen and close to the interstate!
Last Agent to Sell the Property
Better Homes and Gardens R.E. License #20230362 Listed on: 12/05/2025
Sheila Ost
BHHS Ambassador Real Estate
(531) 541-5929
112 Total Sales
1 in Erskine Park
$100,000 Price
Mo Albers
Realty ONE Group Sterling
(531) 233-5094
112 Total Sales
1 in Erskine Park
$100,000 Price
Marty Hosking
Keller Williams Greater Omaha
(202) 883-4784
160 Total Sales
4 in Erskine Park
$34K - $240K Price Range
Milt Schneider
Nebraska Realty
(531) 200-7022
243 Total Sales
1 in Erskine Park
$69,500 Price
Estella Torres
Keller Williams Greater Omaha
(531) 999-6727
117 Total Sales
1 in Erskine Park
$16,000 Price
Ryann Kluthe
BHHS Ambassador Real Estate
(402) 347-7508
101 Total Sales
1 in Erskine Park
$69,500 Price
We collect this data history from publicly available records. To have your information removed, we recommend requesting removal directly through your county’s website.
| Date | Event | Price | List to Sale | Price per Sq Ft |
|---|---|---|---|---|
| 05/01/2026 05/01/26 | Sold | $235,000 | -1.9% | $147 / Sq Ft |
| 02/08/2026 02/08/26 | Pending | -- | -- | -- |
| 01/08/2026 01/08/26 | Price Changed | $239,500 | -2.2% | $150 / Sq Ft |
| 12/05/2025 12/05/25 | For Sale | $245,000 | -- | $153 / Sq Ft |
We collect this data history from publicly available records. To have your information removed, we recommend requesting removal directly through your county’s website.
| Year | Tax Paid | Tax Assessment Tax Assessment Total Assessment is a certain percentage of the fair market value that is determined by local assessors to be the total taxable value of land and additions on the property. | Land | Improvement |
|---|---|---|---|---|
| 2025 | $222 | $13,300 | $13,300 | |
| 2024 | $158 | $7,500 | $7,500 | |
| 2023 | $158 | $7,500 | $7,500 | |
| 2022 | $160 | $7,500 | $7,500 | $0 |
| 2021 | $159 | $0 | $0 | $0 |
| 2020 | $161 | $7,500 | $7,500 | $0 |
| 2019 | $97 | $4,500 | $4,500 | $0 |
| 2018 | $97 | $4,500 | $4,500 | $0 |
| 2017 | $13 | $700 | $700 | $0 |
| 2016 | $13 | $600 | $600 | $0 |
| 2015 | $51 | $2,400 | $2,400 | $0 |
| 2014 | $51 | $2,400 | $2,400 | $0 |
AT
Seller's Agent in 2026
Autumn Thomas
Better Homes and Gardens R.E.
(402) 980-8361
6 in this area
19 Total Sales
Buyer's Agent in 2026
Stephen Leick
Keller Williams Greater Omaha
(402) 990-4750
1 in this area
156 Total Sales
Source: Great Plains Regional MLS
MLS Number: 22534412
APN: 1914-0000-18
Disclaimer: Certain information contained herein is derived from information provided by parties other than Homes.com. All information provided is deemed reliable, but is not guaranteed to be accurate and should be independently verified.
Listing information is provided by Participants of the Great Plains Regional Multiple Listing Service Inc.
IDX information is provided exclusively for personal, non-commercial use, and may not be used for any purpose other than to identify prospective properties consumers may be interested in purchasing.
Information is deemed reliable but not guaranteed.
Copyright 2026, Great Plains Regional MLS LLC
Ask me questions while you tour the home.