
Todd Waller
@properties Christie's Int'lAA
(734) 802-1481
89 Total Sales
8 in Novi
$210K - $705K Price Range
Estimated Value: $738,000 - $804,000
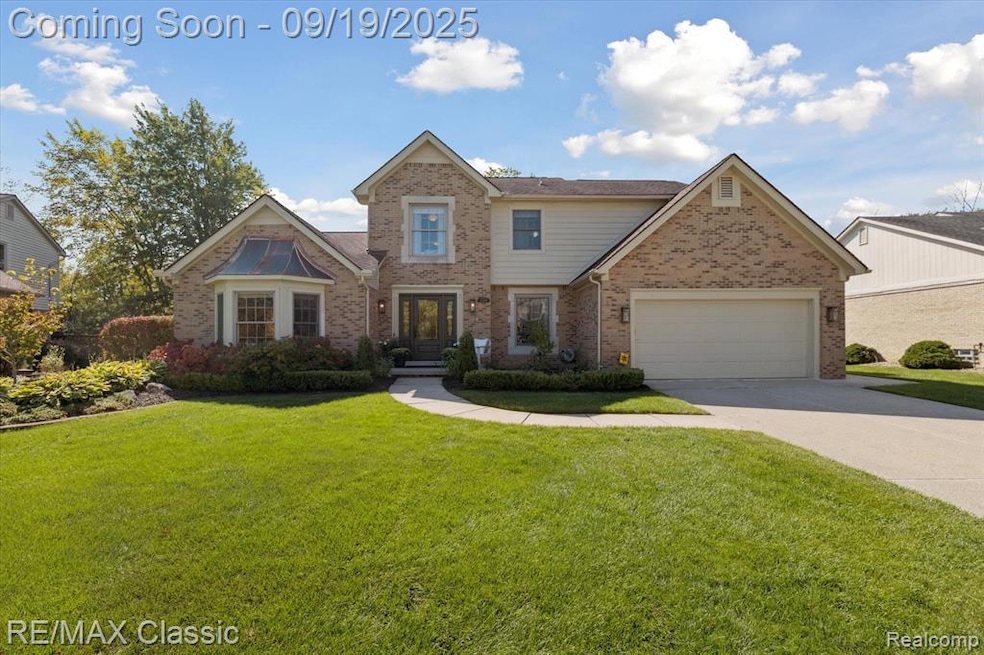
Welcome to this stunning Royal Crown Estates 4-bedroom, 3.1-bath Colonial which blends timeless design with modern updates. Updates include: white oak flooring (first floor), new interior doors, updated lighting, family room wall shelving, fireplace surround, additional crown molding, updated exterior light fixtures, updated landscaping, and whole house water filtration system. This home features Anderson windows and sliding door, a renovated powder room, and a beautifully updated kitchen with stainless steel appliances, picture window over sink, and a spacious island. A dedicated office adds function and flexibility. Upstairs, the large primary suite offers dual vanities and a serene retreat. Neutral decor and classic touches flow throughout the home, while the finished basement expands your living space with a great room, kitchen, and flex area—perfect for entertaining or relaxing. The 2-car garage impresses with California Closet storage and an epoxy floor, while the outdoor living spaces are equally inviting, with lovely gardens and three separate seating areas. This move-in-ready home combines comfort, sophistication, and thoughtful upgrades in one of the area’s most sought-after neighborhoods! You can't beat the location - close to schools, library, restaurants, shopping, parks, and freeway access. You don't want to miss this one!
Last Agent to Sell the Property
RE/MAX Classic License #6501386483 Listed on: 09/18/2025
We collect this data history from publicly available records. To have your information removed, we recommend requesting removal directly through your county’s website.
Todd Waller
@properties Christie's Int'lAA
(734) 802-1481
89 Total Sales
8 in Novi
$210K - $705K Price Range
Craig Hickey
Power House Group Realty
(313) 751-3678
208 Total Sales
1 in Novi
$225,000 Price
Christine Winans
Berkshire Hathaway HomeServices Kee Realty Bham
(947) 886-8312
132 Total Sales
3 in Novi
$262K - $925K Price Range
Patricia Rusnell
Century 21 Professionals Livonia
(947) 218-2912
34 Total Sales
9 in Novi
$200K - $317K Price Range
Rob Lawrence
@properties Christie's Int'l R.E. Birmingham
(947) 500-6633
14 Total Sales
1 in Novi
$590,000 Price
Mark DeMers
Opul Realty
(947) 216-2789
109 Total Sales
4 in Novi
$180K - $505K Price Range
We collect this data history from publicly available records. To have your information removed, we recommend requesting removal directly through your county’s website.
| Date | Buyer | Sale Price | Title Company |
|---|---|---|---|
| $750,000 | None Listed On Document | ||
| Smith Timothy E | $450,000 | None Available | |
| Sheppard Steven L | -- | None Available |
We collect this data history from publicly available records. To have your information removed, we recommend requesting removal directly through your county’s website.
| Date | Status | Borrower | Loan Amount |
|---|---|---|---|
| Open | $562,500 | ||
| Previous Owner | Smith Timothy E | $200,000 | |
| Previous Owner | Sheppard Steven L | $260,000 |
We collect this data history from publicly available records. To have your information removed, we recommend requesting removal directly through your county’s website.
| Date | Event | Price | List to Sale | Price per Sq Ft | Prior Sale |
|---|---|---|---|---|---|
| 10/27/2025 10/27/25 | Sold | $750,000 | +2.9% | $193 / Sq Ft | |
| 10/05/2025 10/05/25 | Pending | -- | -- | -- | |
| 09/19/2025 09/19/25 | For Sale | $729,000 | +62.0% | $188 / Sq Ft | |
| 10/28/2015 10/28/15 | Sold | $450,000 | 0.0% | $158 / Sq Ft | View Prior Sale |
| 09/11/2015 09/11/15 | Pending | -- | -- | -- | |
| 09/09/2015 09/09/15 | For Sale | $450,000 | -- | $158 / Sq Ft |
We collect this data history from publicly available records. To have your information removed, we recommend requesting removal directly through your county’s website.
| Year | Tax Paid | Tax Assessment Tax Assessment Total Assessment is a certain percentage of the fair market value that is determined by local assessors to be the total taxable value of land and additions on the property. | Land | Improvement |
|---|---|---|---|---|
| 2023 | $7,868 | $246,880 | $0 | $0 |
| 2022 | $7,914 | $230,010 | $0 | $0 |
| 2020 | $6,701 | $221,600 | $38,950 | $182,650 |
| 2015 | -- | $200,550 | $0 | $0 |
| 2014 | -- | $181,800 | $0 | $0 |
| 2011 | -- | $154,550 | $0 | $0 |
Seller's Agent in 2025
CYNTHIA SMITH
RE/MAX of Southeast Michigan
(248) 755-1327
21 Total Sales
Buyer's Agent in 2025
Catherine Lu
National Realty Centers, Inc
(248) 756-2802
53 Total Sales
FS
Seller's Agent in 2015
Fil Superfisky
Real Estate One
Source: Realcomp
MLS Number: 20251037699
APN: 22-28-428-011
Disclaimer: Certain information contained herein is derived from information provided by parties other than Homes.com. All information provided is deemed reliable, but is not guaranteed to be accurate and should be independently verified.
IDX provided courtesy of Realcomp II Ltd. via Ten-X and MLS
Copyright 2026 Realcomp II Ltd. Shareholders
IDX information is provided exclusively for consumers' personal, noncommercial use and may not be used for any purpose other than to identify prospective properties consumers may be interested in purchasing. The accuracy of all information, regardless of source, is not guaranteed or warranted. All information should be independently verified.
Listing Information presented by local MLS brokerage: Ten-X, local REALTOR®- Arlene Richardson - (888)-952-6393
Ask me questions while you tour the home.