
Ginger Holmes
Berkshire Hathaway HomeServices Woodmont Realty
(615) 492-9304
40 Total Sales
1 in Gallatin
$750,000 Price
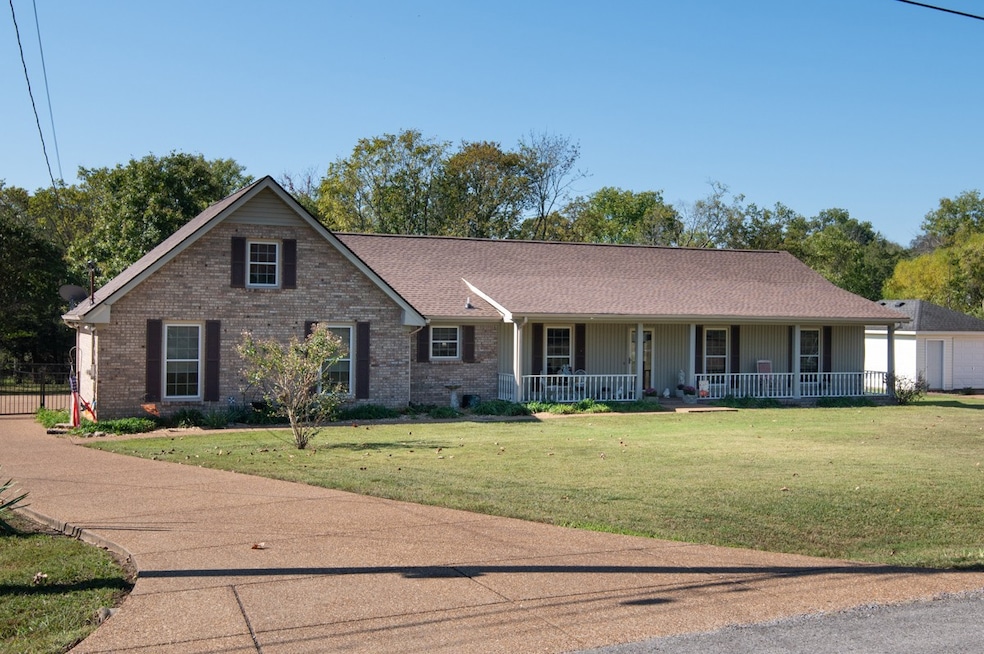


Welcome to 227 Brookhaven Drive, a charming ranch style home nestled on a peaceful cul-de-sac. This 3-bedroom, 2-bathroom home offers 1,827 square feet of comfortable living space and no HOA. Step inside the entry foyer to discover the inviting warmth of hardwood floors that flow gracefully throughout. The spacious eat-in kitchen is perfect for casual dining, while the formal dining room provides an elegant space for entertaining guests. Relax and unwind in the cozy living room by the fireplace, or bask in the tranquility of the sunroom overlooking a park-like setting that backs to a large farm, no neighbors behind you. The fenced backyard is an outdoor oasis, complete with a patio for dining al fresco and ample space for gardening or play. Additional features include a convenient attic for storage or could easily be finished off as a bonus room. Enjoy mornings on the covered front porch, sipping coffee and listening to the birds in this serene neighborhood. This home offers a blend of comfort, style, and privacy, creating the perfect backdrop for your next chapter. Be sure to check out the video tour and schedule your private showing today.
Last Agent to Sell the Property
Compass Brokerage Phone: 6158386755 License #314027 Listed on: 10/02/2025
Ginger Holmes
Berkshire Hathaway HomeServices Woodmont Realty
(615) 492-9304
40 Total Sales
1 in Gallatin
$750,000 Price
Sherry Bowman
Keller Williams Realty
(615) 326-4354
257 Total Sales
6 in Gallatin
$380K - $1.3M Price Range
Michael Giles
RE/MAX Choice Properties
(205) 539-9907
20 Total Sales
1 in Gallatin
$270,000 Price
Amber Carlson
simpliHOM
(615) 558-5682
77 Total Sales
10 in Gallatin
$272K - $1.9M Price Range
Mark Lonsway
RE/MAX Choice Properties
(615) 703-3181
87 Total Sales
1 in Gallatin
$444,900 Price
Erin Krueger
Compass Tennessee, LLC
(615) 880-6529
634 Total Sales
8 in Gallatin
$370K - $1.5M Price Range
We collect this data history from publicly available records. To have your information removed, we recommend requesting removal directly through your county’s website.
| Date | Event | Price | List to Sale | Price per Sq Ft |
|---|---|---|---|---|
| 11/24/2025 11/24/25 | Sold | $495,000 | -1.0% | $271 / Sq Ft |
| 10/02/2025 10/02/25 | For Sale | $499,900 | -- | $274 / Sq Ft |
We collect this data history from publicly available records. To have your information removed, we recommend requesting removal directly through your county’s website.
| Year | Tax Paid | Tax Assessment Tax Assessment Total Assessment is a certain percentage of the fair market value that is determined by local assessors to be the total taxable value of land and additions on the property. | Land | Improvement |
|---|---|---|---|---|
| 2025 | $1,581 | $111,250 | $37,500 | $73,750 |
| 2024 | $1,581 | $111,250 | $37,500 | $73,750 |
| 2023 | $1,554 | $69,000 | $30,000 | $39,000 |
| 2022 | $1,561 | $69,000 | $30,000 | $39,000 |
| 2021 | $1,561 | $69,000 | $30,000 | $39,000 |
| 2020 | $1,561 | $69,000 | $30,000 | $39,000 |
| 2019 | $1,561 | $0 | $0 | $0 |
| 2018 | $1,215 | $0 | $0 | $0 |
| 2017 | $1,215 | $0 | $0 | $0 |
| 2016 | $1,215 | $0 | $0 | $0 |
| 2015 | -- | $0 | $0 | $0 |
| 2014 | -- | $0 | $0 | $0 |
Seller's Agent in 2025
Kristy Cartwright
Compass
(615) 838-6755
49 Total Sales
Buyer's Agent in 2025
Lori (Briana) Morgan
Platinum Realty Partners, LLC
(981) 210-2563
57 Total Sales
Source: Realtracs
MLS Number: RTC3007473
APN: 157H-A-023.00
Disclaimer: Certain information contained herein is derived from information provided by parties other than Homes.com. All information provided is deemed reliable, but is not guaranteed to be accurate and should be independently verified.
All data is obtained from various sources and may not have been verified by broker or MLS GRID. Supplied Open House Information is subject to change without notice. All information should be independently reviewed and verified for accuracy. Properties may or may not be listed by the office/agent presenting the information. Some IDX listings have been excluded from this website.
Listings courtesy of Realtracs as distributed by MLS GRID.
Listing Information presented by local MLS brokerage: Ten-X, LLC dba Homes.com, local broker - Arlene Richardson - 888-952-6393 - 17600 Laguna Canyon Rd, Irvine, CA 92618.
Based on information submitted to the MLS GRID
Ask me questions while you tour the home.