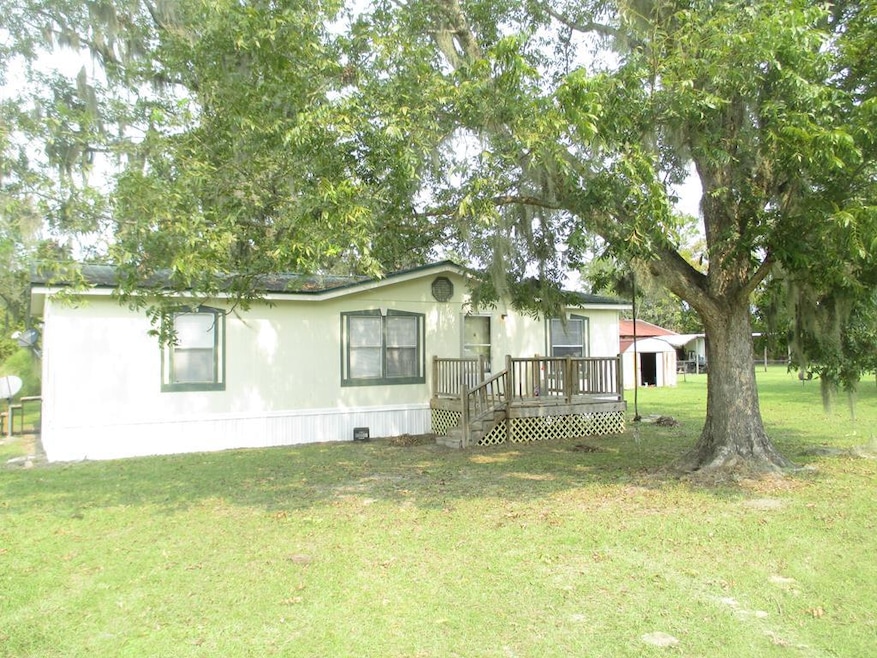
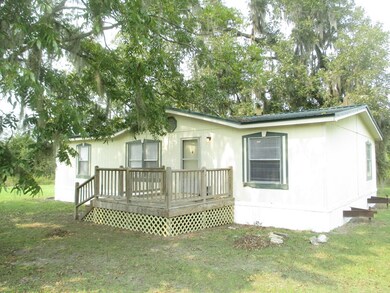
227 Deerview Rd Ray City, GA 31645
Ray City AreaEstimated payment $351/month
Total Views
1,106
3
Beds
2
Baths
1,232
Sq Ft
$49
Price per Sq Ft
Highlights
- 2 Acre Lot
- Soaking Tub
- Laundry in Utility Room
- Porch
- Walk-In Closet
- Accessibility Features
About This Home
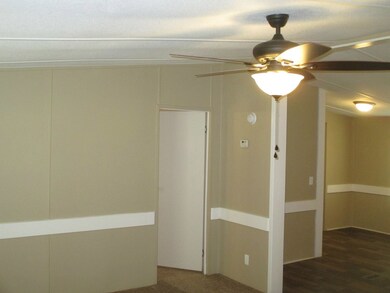
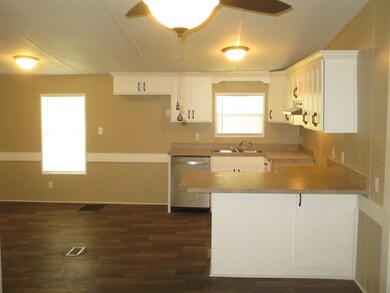

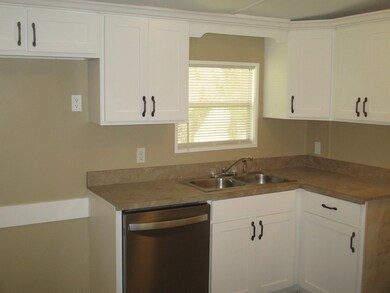
This home is like brand new inside 3 bedrooms, 2 baths on 2 acres. Brand new kitchen with new cabinets, counter tops, new hood, new microwave. Home has new paint, new appliances, new floor covering and much more.
Property Details
Home Type
- Mobile/Manufactured
Est. Annual Taxes
- $300
Year Built
- Built in 1995
Lot Details
- 2 Acre Lot
- Dirt Road
- Property is in excellent condition
Home Design
- Block Foundation
- Metal Roof
- Wood Composite
Interior Spaces
- 1,232 Sq Ft Home
- 1-Story Property
- Sheet Rock Walls or Ceilings
- Ceiling Fan
- Blinds
- Crawl Space
- Dishwasher
Flooring
- Carpet
- Vinyl
Bedrooms and Bathrooms
- 3 Bedrooms
- Walk-In Closet
- 2 Full Bathrooms
- Soaking Tub
Laundry
- Laundry in Utility Room
- Washer and Dryer Hookup
Outdoor Features
- Utility Building
- Porch
Utilities
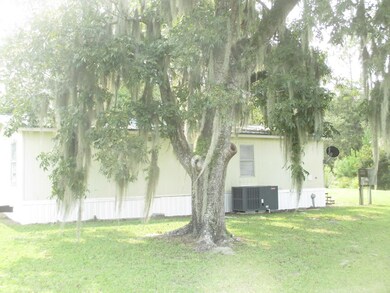
- Central Air
- Heat Pump System
- Vented Exhaust Fan
- Well
- Electric Water Heater
Additional Features
- Accessibility Features
- Double Wide
Listing and Financial Details
- Legal Lot and Block b / a
- Assessor Parcel Number 0768000
Map
Create a Home Valuation Report for This Property
The Home Valuation Report is an in-depth analysis detailing your home's value as well as a comparison with similar homes in the area
Home Values in the Area
Average Home Value in this Area
Property History
We collect this data history from publicly available records. To have your information removed, we recommend requesting removal directly through your county’s website.
| Date | Event | Price | List to Sale | Price per Sq Ft |
|---|---|---|---|---|
| 10/05/2020 10/05/20 | Pending | -- | -- | -- |
| 10/02/2020 10/02/20 | For Sale | $59,900 | -- | $49 / Sq Ft |
Source: Tiftarea Board of REALTORS®
Source: Tiftarea Board of REALTORS®
MLS Number: 131678
APN: 0768000
Nearby Homes
- 1740 Ramblinwood Rd
- 99 Mountain Laurel Rd
- 0 North St
- 451 Carter Ln
- 578 Jones St
- 135 North St
- 505 Pauline St
- 505 Pauline Ave
- 894 US Hwy 129
- 1232 Back Swindle Rd
- 25 Martin Dr
- 96 Pine St
- 97 Cypress St
- 75 Cypress St
- 0 Park Street Extension
- 0 Johnson Street Extension
- 29 Hudson Dr
- 17 Ray Dr
- 9 Bryant Dr
- 5 Bryant Dr

Your Personal Tour Guide
Ask me questions while you tour the home.