
Cynthia Cruz
Responds Quickly
eXp Realty of Southern Califor
(442) 282-6571
44 Total Sales
2 in Wildwood Park
$527,000 Price Range
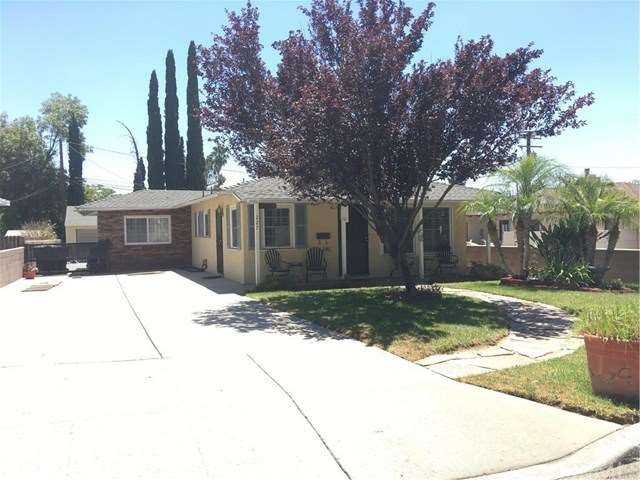
Don't miss this incredible opportunity to own this beautiful, well maintained home located in Northern San Bernardino. Great curb appeal, along with pride of ownership shows through at this home. This home features an updated galley kitchen with granite counters, stone backsplash & cabinets with pullout drawers, cozy sitting room with fireplace, living & family rooms, built-in storage along the hallway, tile floor, new berber carpet in bedrooms, plantation shutters, central air & heating, backyard, large detached 2-car garage, above ground spa (needs new heater as it does not get hot) and over-sized driveway (great for boat or RV). In close proximity to Cal State University San Bernardino, San Manuel Casino, freeways and mountain resorts. All bathroom and kitchen plumbing is new and is now overhead. Stove, refrigerator, microwave, dishwasher and stackable washer & dryer stay with the home. Buyer and/or buyers agent to verify all aspects including but not limited to: taxes, zoning, permits, utilities, and any/all other aspects. Come see your new home today!!! ** Seller needs this home sold -- Make Offer!! **
Last Agent to Sell the Property
Trish Schmidt
EXP REALTY OF CALIFORNIA INC. License #01819339 Listed on: 08/11/2016
Last Buyer's Agent
Robyn Morgan
Coldwell Banker Home Source License #01178113
We collect this data history from publicly available records. To have your information removed, we recommend requesting removal directly through your county’s website.
Cynthia Cruz
eXp Realty of Southern Califor
(442) 282-6571
44 Total Sales
2 in Wildwood Park
$527,000 Price Range
ASHLEY DUNSMORE
KELLER WILLIAMS REALTY
(877) 589-9701
28 Total Sales
2 in Wildwood Park
$465,000 Price Range
Marta Liceaga
Enstone Investments Inc
(747) 255-6032
161 Total Sales
3 in Wildwood Park
$450K - $490K Price Range
Wendy McGowan
Century 21 Masters
(909) 404-9227
26 Total Sales
2 in Wildwood Park
$570,000 Price Range
Ken Galasso
SIERRA REALTY FONTANA INC
(951) 749-9329
55 Total Sales
1 in Wildwood Park
$470,000 Price
Robert Deponte
EXCELLENCE RE REAL ESTATE
(562) 655-7841
42 Total Sales
1 in Wildwood Park
$599,999 Price
We collect this data history from publicly available records. To have your information removed, we recommend requesting removal directly through your county’s website.
| Date | Buyer | Sale Price | Title Company |
|---|---|---|---|
| -- | None Listed On Document | ||
| Branscome Daniel | $267,500 | Ticor Title Company | |
| Monzon Anthony G | -- | Stewart Title Of Sacramento | |
| Monzon Anthony G | -- | Stewart Title Of Sacramento | |
| Monzon Anthony G | -- | -- | |
| Monzon Anthony G | -- | National Title Service |
We collect this data history from publicly available records. To have your information removed, we recommend requesting removal directly through your county’s website.
| Date | Status | Borrower | Loan Amount |
|---|---|---|---|
| Previous Owner | $192,859 | ||
| Previous Owner | Branscome Daniel | $202,500 | |
| Previous Owner | Monzon Anthony G | $100,000 | |
| Previous Owner | Monzon Anthony G | $25,000 | |
| Previous Owner | Monzon Anthony G | $86,500 | |
| Previous Owner | Monzon Anthony G | $75,000 | |
| Previous Owner | Monzon Anthony G | $47,000 | |
| Previous Owner | Monzon Anthony G | $15,000 |
We collect this data history from publicly available records. To have your information removed, we recommend requesting removal directly through your county’s website.
| Date | Event | Price | List to Sale | Price per Sq Ft |
|---|---|---|---|---|
| 12/15/2016 12/15/16 | Sold | $267,500 | -2.7% | $171 / Sq Ft |
| 09/30/2016 09/30/16 | Price Changed | $275,000 | -1.4% | $176 / Sq Ft |
| 09/08/2016 09/08/16 | Price Changed | $279,000 | -2.1% | $179 / Sq Ft |
| 08/19/2016 08/19/16 | Price Changed | $285,000 | -3.4% | $183 / Sq Ft |
| 08/11/2016 08/11/16 | For Sale | $295,000 | -- | $189 / Sq Ft |
We collect this data history from publicly available records. To have your information removed, we recommend requesting removal directly through your county’s website.
| Year | Tax Paid | Tax Assessment Tax Assessment Total Assessment is a certain percentage of the fair market value that is determined by local assessors to be the total taxable value of land and additions on the property. | Land | Improvement |
|---|---|---|---|---|
| 2026 | $3,956 | $316,665 | $94,999 | $221,666 |
| 2025 | $3,956 | $310,456 | $93,136 | $217,320 |
| 2024 | $3,872 | $304,369 | $91,310 | $213,059 |
| 2023 | $3,773 | $298,401 | $89,520 | $208,881 |
| 2022 | $3,778 | $292,550 | $87,765 | $204,785 |
| 2021 | $3,784 | $286,814 | $86,044 | $200,770 |
| 2020 | $3,793 | $283,873 | $85,162 | $198,711 |
| 2019 | $3,678 | $278,307 | $83,492 | $194,815 |
| 2018 | $3,635 | $272,850 | $81,855 | $190,995 |
| 2017 | $3,521 | $267,500 | $80,250 | $187,250 |
| 2016 | $1,146 | $84,632 | $17,812 | $66,820 |
| 2015 | $1,014 | $83,360 | $17,544 | $65,816 |
| 2014 | $984 | $81,727 | $17,200 | $64,527 |
TS
Seller's Agent in 2016
Trish Schmidt
EXP REALTY OF CALIFORNIA INC.
RM
Buyer's Agent in 2016
Robyn Morgan
Coldwell Banker Home Source
Source: California Regional Multiple Listing Service (CRMLS)
MLS Number: EV16177161
APN: 0154-122-10
Disclaimer: Certain information contained herein is derived from information provided by parties other than Homes.com. All information provided is deemed reliable, but is not guaranteed to be accurate and should be independently verified.
The multiple listing data appearing on this website, or contained in reports produced therefrom, is owned and copyrighted by California Regional Multiple Listing Service, Inc. ("CRMLS") and is protected by all applicable copyright laws. Information provided is for viewer's personal, non-commercial use and may not be used for any purpose other than to identify prospective properties the viewer may be interested in purchasing. All listing data, including but not limited to square footage and lot size is believed to be accurate, but the listing Agent, listing Broker and CRMLS and its affiliates do not warrant or guarantee such accuracy. The viewer should independently verify the listed data prior to making any decisions based on such information by personal inspection and/or contacting a real estate professional.
Based on information from California Regional Multiple Listing Service, Inc. and /or other sources. All data, including all measurements and calculations of area, is obtained from various sources and has not been, and will not be, verified by broker or MLS. All information should be independently reviewed and verified for accuracy. Properties may or may not be listed by the office/agent presenting the information
Ask me questions while you tour the home.