
Tabitha White
Roby Realty
(601) 514-6788
24 Total Sales
2 in Byram
$45K - $251K Price Range

Estimated Value: $160,000 - $191,000
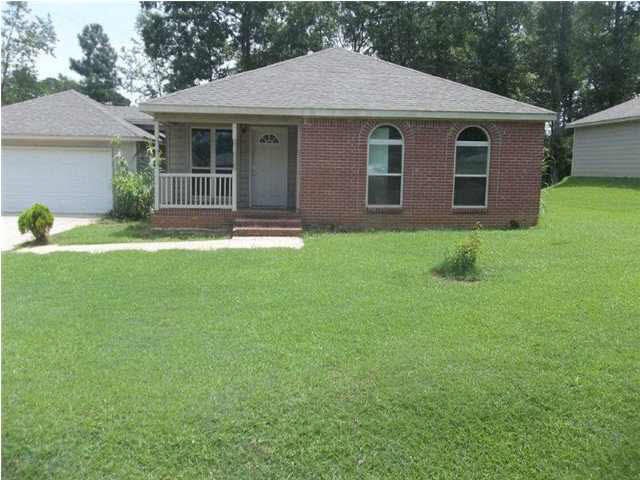
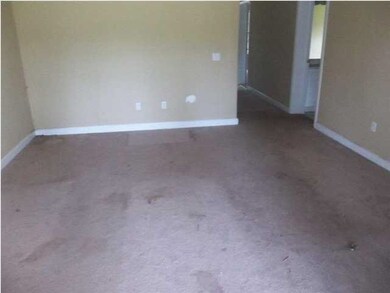
Lovely home located in Byram with spacious living area, open plan; 2 car garage. This property is located near all the major stores and shops. This is a Fannie Mae HomePath property! Purchase this property for as little as 3% down! This property is approved for HomePath Mortgage Financing.
Last Agent to Sell the Property
Tressie Buckhaulter Moore
Cathy Watson Real Estate License #B11119 Listed on: 03/05/2013
Tabitha White
Roby Realty
(601) 514-6788
24 Total Sales
2 in Byram
$45K - $251K Price Range
Trey Meacham
United Country - Southern States Realty
(769) 200-4910
63 Total Sales
2 in Byram
$840K - $1.2M Price Range
Tiffiny Denton
Realty ONE Group Prime
(769) 200-4880
48 Total Sales
2 in Byram
$156K - $180K Price Range
Ashley Shelby
NextHome Realty Experience
(769) 200-4930
16 Total Sales
1 in Byram
$100,100 Price
CN
Chris Newsom
Allstar Management
(662) 674-6548
48 Total Sales
3 in Byram
$152K - $178K Price Range
Roger Garza
Frontline Properties
(601) 286-1636
91 Total Sales
2 in Byram
$179K - $326K Price Range
We collect this data history from publicly available records. To have your information removed, we recommend requesting removal directly through your county’s website.
| Date | Event | Price | List to Sale | Price per Sq Ft |
|---|---|---|---|---|
| 04/15/2013 04/15/13 | Sold | -- | -- | -- |
| 03/16/2013 03/16/13 | Pending | -- | -- | -- |
| 08/16/2012 08/16/12 | For Sale | $89,900 | -- | $64 / Sq Ft |
We collect this data history from publicly available records. To have your information removed, we recommend requesting removal directly through your county’s website.
| Year | Tax Paid | Tax Assessment Tax Assessment Total Assessment is a certain percentage of the fair market value that is determined by local assessors to be the total taxable value of land and additions on the property. | Land | Improvement |
|---|---|---|---|---|
| 2025 | $1,442 | $9,156 | $3,750 | $5,406 |
| 2024 | $1,417 | $9,056 | $3,750 | $5,306 |
| 2023 | $1,417 | $9,056 | $3,750 | $5,306 |
| 2022 | $1,393 | $9,056 | $3,750 | $5,306 |
| 2021 | $1,375 | $9,056 | $3,750 | $5,306 |
| 2020 | $1,352 | $9,020 | $3,750 | $5,270 |
| 2019 | $1,345 | $9,020 | $3,750 | $5,270 |
| 2018 | $1,345 | $9,020 | $3,750 | $5,270 |
| 2017 | $1,320 | $9,020 | $3,750 | $5,270 |
| 2016 | $1,320 | $9,020 | $3,750 | $5,270 |
| 2015 | $1,301 | $8,888 | $3,750 | $5,138 |
| 2014 | $1,283 | $8,888 | $3,750 | $5,138 |
TB
Seller's Agent in 2013
Tressie Buckhaulter Moore
Cathy Watson Real Estate
LB
Buyer's Agent in 2013
Laura Barnes
Laura Barnes
(601) 941-9239
1 Total Sale
Source: MLS United
MLS Number: 1245078
APN: 4854-0456-035
Disclaimer: Certain information contained herein is derived from information provided by parties other than Homes.com. All information provided is deemed reliable, but is not guaranteed to be accurate and should be independently verified.
Information is deemed to be reliable but not guaranteed. Copyright 2026 MLS United, LLC.
Ask me questions while you tour the home.