NOT LISTED FOR SALE

227 Lakeshore Loop Oneonta, AL 35121

Estimated Value: $349,000 - $443,193

3 Beds
2 Baths
1,514 Sq Ft
$262/Sq Ft Est. Value

Sale Details

Date Sold: May 26, 2015

Last sale price $234,900 $155 Per Sq Ft

Est. 69% increase in value since last sale

Current estimated payment $2,187 / mo

1058 Days on Market

Highlights

  • Boathouse
  • Private Dock
  • Fishing
  • 100 Feet of Waterfront
  • Community Boat Launch
  • Lake View

About This Home

As of May 2015

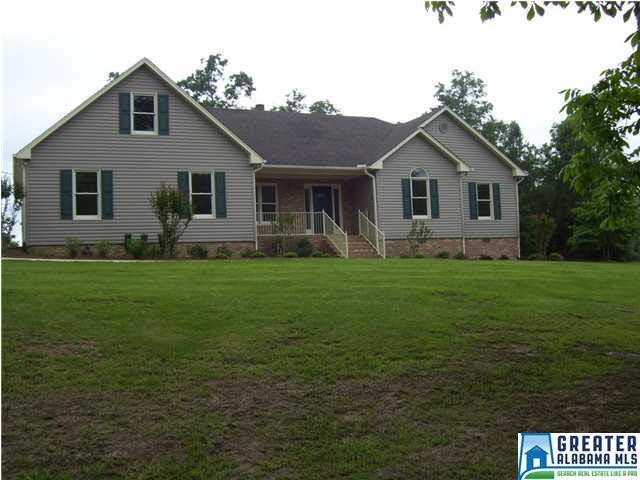
Waterfront property with boat dock facility & launch. Home is move-in condition. New paint throughout home, refinished hardwoods, new vinyl siding. Family Room with fireplace. 9ft+ ceilings, cathedral/vaulted & trey. Rec/Play room above garage. House has 2,067 sq ft per tax records.

Last Agent to Sell the Property

Martha Holloway

RealtySouth-Oneonta/Blount Co License #000050127 Listed on: 07/02/2012

RealtySouth-Oneonta/Blount Co

Co-Listed By

B. J. Goodner

RealtySouth-Over the Mtn License #000005549

Last Buyer's Agent

Nancy Malcolm

EXP Realty LLC

EXP Realty LLC

Home Details

Home Type

  • Single Family

Year Built

  • 1998

Lot Details

  • 100 Feet of Waterfront
  • Cul-De-Sac

HOA Fees

  • $8 Monthly HOA Fees

Parking

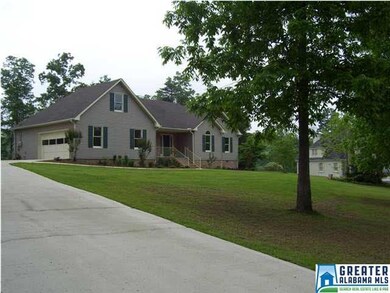
  • 2 Car Garage
  • Side Facing Garage

Home Design

  • Vinyl Siding

Interior Spaces

  • 1,514 Sq Ft Home
  • 1-Story Property
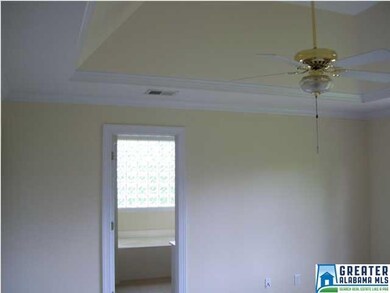
  • Tray Ceiling
  • Smooth Ceilings
  • Cathedral Ceiling
  • Ceiling Fan
  • Self Contained Fireplace Unit Or Insert
  • Double Pane Windows
  • Window Treatments
  • Bay Window
  • Family Room with Fireplace
  • Breakfast Room
  • Dining Room
  • Den
  • Bonus Room
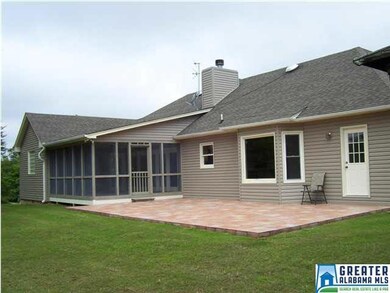
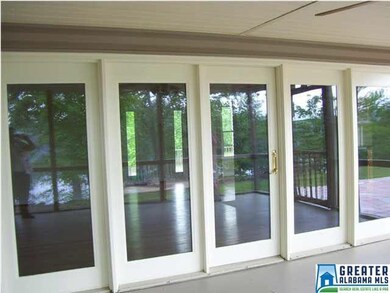
  • Screened Porch
  • Lake Views
  • Crawl Space
  • Walk-In Attic

Kitchen

  • Stove
  • Built-In Microwave
  • Dishwasher
  • Laminate Countertops

Flooring

  • Wood
  • Carpet

Bedrooms and Bathrooms

  • 3 Bedrooms
  • Walk-In Closet
  • 2 Full Bathrooms
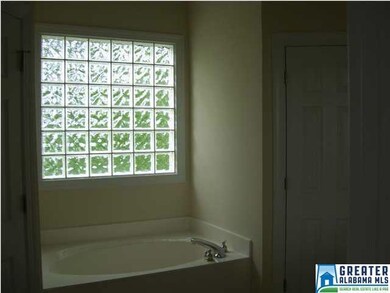
  • Garden Bath
  • Separate Shower

Laundry

  • Laundry Room
  • Laundry on main level
  • Washer and Electric Dryer Hookup

Outdoor Features

  • Swimming Allowed
  • Water Skiing Allowed
  • Boathouse
  • Private Dock
  • Covered Deck
  • Patio

Utilities

  • Central Heating and Cooling System
  • Electric Water Heater
  • Septic Tank

Listing and Financial Details

  • Assessor Parcel Number 19-05-22-0-002-022.000

Community Details

Overview

  • $15 Other Monthly Fees

Amenities

  • Community Barbecue Grill
  • Clubhouse

Recreation

  • Community Boat Launch
  • RV or Boat Storage in Community
  • Powered Boats Allowed
  • Fishing
  • Trails

Home Details

Home Type

Single Family

Year Built

1998

Lot Details

0.8 Acres

HOA Fees

$8 per month

Parking

2

Listing Details

  • Class: RESIDENTIAL
  • Property Access: Paved Road
  • Living Area: 1514
  • Legal Description: Lots 12, Block 1 Highland Lake Sector 9 SD PB 1/197
  • Number Levels: 1-Story
  • Property Type: Single Family
  • Year Built Description: Existing
  • Special Features: None
  • Property Sub Type: Detached
  • Year Built: 1998

Interior Features

  • Interior Amenities: Bay Window
  • Fireplace Details: Insert
  • Fireplace Location: Family Room (FIREPL)
  • Floors: Carpet, Hardwood
  • Number Fireplaces: 1
  • Windows Treatments: All
  • Bedroom/Bathroom Features: Garden Tub, Separate Shower, Walk-In Closets
  • Bedrooms: 3
  • Full Bathrooms: 2
  • Total Bathrooms: 2
  • Room 1: Master Bedroom, On Level: 1
  • Room 2: Breakfast Room, On Level: 1
  • Room 3: Bedroom, On Level: 1
  • Room 4: Den/Family, On Level: 1
  • Room 5: Bedroom, On Level: 1
  • Room 6: Dining Room, On Level: 1
  • Room 7: Master Bath, On Level: 1
  • Room 8: Kitchen, On Level: 1
  • Room 9: Bonus, On Level: 2
  • Room 10: Laundry, On Level: 1
  • Rooms Level 1: Bedroom (LVL 1), Breakfast Room (LVL 1), Den/Family (LVL 1), Dining Room (LVL 1), Kitchen (LVL 1), Laundry (LVL 1), Master Bath (LVL 1), Master Bedroom (LVL 1)
  • Rooms Level 2 Plus: Bonus (LVL 2+)
  • Kitchen Countertops: Laminate
  • Kitchen Equipment: Dishwasher Built-In, Microwave Built-In, Stove-Electric
  • Kitchen Features: Eating Area
  • Laundry: Yes
  • Laundry Dryer Hookup: Dryer-Electric
  • Laundry Features: Washer Hookup
  • Laundry Location: Laundry (MLVL)
  • Attic: Yes
  • Attic Type: Walk-In
  • Main Level Sq Ft: 1514

Exterior Features

  • Patio: Yes
  • Waterfront Name: HIGHLAND LAKE
  • Construction: Siding-Vinyl
  • Decks: Yes
  • Decks Type: Covered (DECK)
  • Exterior Features: Boat House Private, Dock Private, Porch Screened
  • Foundation: Crawl Space
  • Patio Type: Open (PATIO)
  • Waterfront: Yes
  • Waterfront Frontage: 100
  • Water Heater: Electric (WTRHTR)

Garage/Parking

  • Garage Entry Location: Side
  • Number Total Garage Spaces: 2

Utilities

  • Heating: Central (HEAT), Electric (HEAT)
  • Cooling: Central (COOL), Electric (COOL)
  • Sewer/Septic System: Septic
  • Water: Public Water

Condo/Co-op/Association

  • Amenities: BBQ Area, Boat Launch, Boat Storage Facility, Boats-Motorized Allowed, Clubhouse, Fishing, Skiing Allowed, Swimming Allowed, Walking Paths
  • Association Fee: Yes
  • Association Fee: 100
  • Association Fee Per: Yearly

Fee Information

  • Garbage Fee: Yes
  • Garbage Fee Amount: 45
  • Garbage Fee Per: Quarterly

Lot Info

  • Assessor Parcel Number: 19-05-22-0-002-022.000
  • Lot Description: Cul-de-sac
  • Lot View: Yes
  • Lot View Type: Lake/Water View

Green Features

  • Energy Green Features: Ceiling Fans, Doub Paned Windows

Tax Info

  • Tax District: LAKE HIGHLAND
Create a Home Valuation Report for This Property
The Home Valuation Report is an in-depth analysis detailing your home's value as well as a comparison with similar homes in the area

Property History

We collect this data history from publicly available records. To have your information removed, we recommend requesting removal directly through your county’s website.

Date Event Price List to Sale Price per Sq Ft
05/26/2015 05/26/15 Sold $234,900 -6.0% $155 / Sq Ft
05/26/2015 05/26/15 Pending -- -- --
07/02/2012 07/02/12 For Sale $249,900 -- $165 / Sq Ft
Source: Greater Alabama MLS

Tax History

We collect this data history from publicly available records. To have your information removed, we recommend requesting removal directly through your county’s website.

Year Tax Paid Tax Assessment Tax Assessment Total Assessment is a certain percentage of the fair market value that is determined by local assessors to be the total taxable value of land and additions on the property. Land Improvement
2025 $236 $5,240 $0 $0
2024 $236 $5,240 $5,240 $0
2023 $236 $5,240 $5,240 $0
2022 $236 $5,240 $5,240 $0
2021 $216 $4,800 $4,800 $0
2020 $216 $4,800 $4,800 $0
2019 $270 $6,000 $6,000 $0
2018 $270 $6,000 $6,000 $0
2017 $330 $7,340 $0 $0
2015 -- $38,680 $0 $0
2014 -- $38,680 $0 $0
2013 -- $39,620 $0 $0
Source: Public Records

Agents Affiliated with this Home

  • Section Image
  • Section Image
  • Section Image
  • Section Image
See All Agents

Map

Source: Greater Alabama MLS

MLS Number: 536456

Greater Alabama MLS

APN: 19-05-22-0-002-022.000

Your Personal Tour Guide

Ask me questions while you tour the home.