NOT LISTED FOR SALE

301 Lakeshore Loop Oneonta, AL 35121

Estimated Value: $414,181 - $535,000

3 Beds
2 Baths
1,984 Sq Ft
$239/Sq Ft Est. Value

Sale Details

Date Sold: April 1, 2015

Last sale price $265,000 $134 Per Sq Ft

Est. 79% increase in value since last sale

Current estimated payment $3,069 / mo

11 Days on Market

Highlights

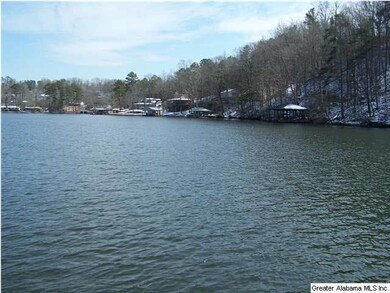
  • Boathouse
  • Marina
  • Community Boat Launch
  • 113 Feet of Waterfront
  • Private Dock
  • Fishing

About This Home

As of April 2015

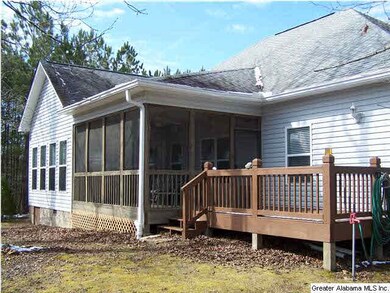
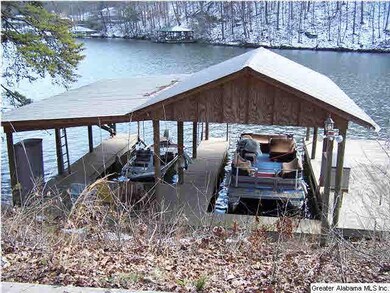
Looking for a Lakefront Home within Minutes of Birmingham/Trussville & priced to Sell! This Custom Built-One Owner Home offers a place where your Family can enjoy Lake Activities & be close back into B'ham. Built to be little maintenance to the Owner. Sunroom off Kitchen offers a great view of lake, woods & your own Bird Watching Station. Screened Porch & Open Deck overlooks 2 Slip Cov'd Boathouse w/large Deck & concrete Path. Large Kitchen w/Island-Brkfst Bar & a Beautiful Dining Room to accommodate those Family Gathering Events. Family room has Gas Log Fireplace to keep you warm & cozy. Large MBR with Hrwd flrs & large Shower Tub in MBA. Other FBA has seated Shower with small step entrance. Large Spacious Laundry has wash sink and connections for Gas or Electric Dryer & offers plenty of shelving storage. Kitchen offers lots of features: Pull out Drawers, Lazy Susan Corner Cabinet, Recycle/Trash Bin Cabinet, under cabinet lighting, Silestone countertops. Generator Wired & other items.

Last Agent to Sell the Property

Shelia Gilliland

Keller Williams Realty Blount Listed on: 02/28/2015

Keller Williams Realty Blount

Last Buyer's Agent

Karen Baltz

Baltz Realty Group License #62086

Home Details

Home Type

  • Single Family

Year Built

  • 2006

Lot Details

  • 113 Feet of Waterfront
  • Few Trees

HOA Fees

  • $8 Monthly HOA Fees

Parking

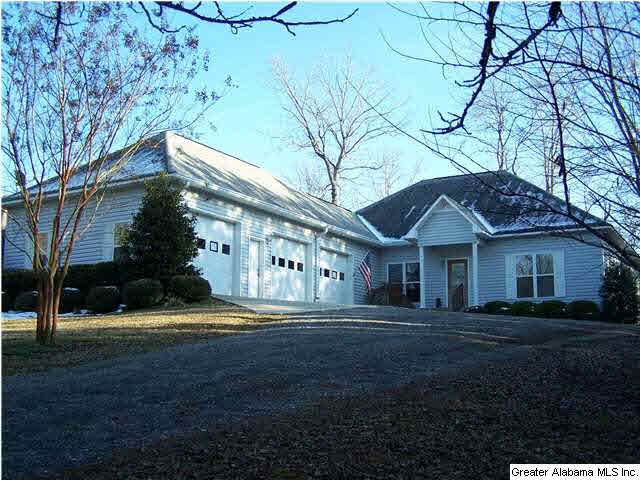
  • 3 Car Attached Garage
  • Garage on Main Level
  • Side Facing Garage
  • Driveway

Property Views

  • Lake
  • Mountain

Home Design

  • Brick Foundation
  • Ridge Vents on the Roof
  • Vinyl Siding

Interior Spaces

  • 1,984 Sq Ft Home
  • 1-Story Property
  • Sound System
  • Crown Molding
  • Smooth Ceilings
  • Ceiling height of 9 feet or more
  • Ceiling Fan
  • Recessed Lighting
  • Ventless Fireplace
  • Fireplace Features Blower Fan
  • Marble Fireplace
  • Gas Fireplace
  • Double Pane Windows
  • Window Treatments
  • French Doors
  • Insulated Doors
  • Family Room with Fireplace
  • Great Room
  • Dining Room
  • Sun or Florida Room
  • Screened Porch
  • Crawl Space
  • Pull Down Stairs to Attic
  • Home Security System

Kitchen

  • Breakfast Bar
  • Gas Oven
  • Plumbed For Gas In Kitchen
  • Gas Cooktop
  • Stove
  • Built-In Microwave
  • Dishwasher
  • Kitchen Island
  • Solid Surface Countertops

Flooring

  • Wood
  • Carpet
  • Stone
  • Tile
  • Vinyl

Bedrooms and Bathrooms

  • 3 Bedrooms
  • Split Bedroom Floorplan
  • Walk-In Closet
  • 2 Full Bathrooms
  • Double Shower
  • Separate Shower
  • Linen Closet In Bathroom

Laundry

  • Laundry Room
  • Laundry on main level
  • Sink Near Laundry
  • Washer and Gas Dryer Hookup

Outdoor Features

  • Swimming Allowed
  • Water Skiing Allowed
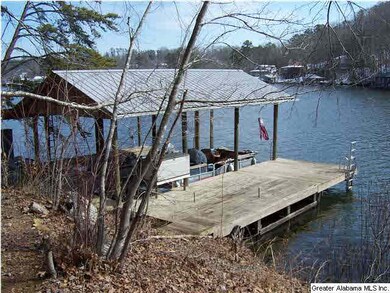
  • Boathouse
  • Private Dock
  • Lake Property
  • Deck
  • Exterior Lighting

Utilities

  • Forced Air Heating and Cooling System
  • High-Efficiency Furnace
  • Heating System Uses Gas
  • Heating System Uses Propane
  • Programmable Thermostat
  • Underground Utilities
  • Power Generator
  • Tankless Water Heater
  • Gas Water Heater
  • Septic Tank

Listing and Financial Details

  • Assessor Parcel Number 19-05-22-0-002-018.000

Community Details

Overview

  • The community has rules related to allowable golf cart usage in the community

Amenities

  • Clubhouse

Recreation

  • Community Boat Launch
  • Powered Boats Allowed
  • Marina
  • Community Playground
  • Fishing
  • Park
  • Trails

Home Details

Home Type

Single Family

Year Built

2006

Lot Details

1.1 Acres

HOA Fees

$8 per month

Parking

3

Listing Details

  • Class: RESIDENTIAL
  • Property Access: Paved Road, Public Road
  • Living Area: 1984
  • Legal Description: LOT 8 BLK 1 HIGHLAND LAKE SEC 9 SD PB 1/197 Containing 1.10 acs+- Survey Map available
  • Number Levels: 1-Story
  • Property Type: Single Family
  • Termite Company Name: HALLMAN'S
  • Termite Contract: Yes
  • Year Built Description: Existing
  • Special Features: None
  • Property Sub Type: Detached
  • Year Built: 2006

Interior Features

  • Interior Amenities: French Doors, Recess Lighting, Security System, Sound System, Split Bedroom
  • Fireplace Details: Blower Fan, Marble (FIREPL), Ventless
  • Fireplace Location: Family Room (FIREPL)
  • Fireplace Type: Gas (FIREPL)
  • Floors: Carpet, Hardwood, Stone Floor, Tile Floor, Vinyl
  • Number Fireplaces: 1
  • Windows Treatments: Some to Remain
  • Bedroom/Bathroom Features: Double Shower, Linen Closet, Separate Shower, Split Bedrooms, Walk-In Closets
  • Bedrooms: 3
  • Full Bathrooms: 2
  • Total Bathrooms: 2
  • Room 1: Great Room, On Level: 1
  • Room 2: Dining Room, On Level: 1
  • Room 3: Kitchen, On Level: 1
  • Room 4: Master Bedroom, On Level: 1
  • Room 5: Master Bath, On Level: 1
  • Room 6: Bedroom, On Level: 1
  • Room 7: Bedroom, On Level: 1
  • Room 8: Full Bath, On Level: 1
  • Room 9: Laundry, On Level: 1
  • Room 10: Sunroom, On Level: 1
  • Rooms Level 1: Bedroom (LVL 1), Dining Room (LVL 1), Full Bath (LVL 1), Great Room (LVL 1), Kitchen (LVL 1), Laundry (LVL 1), Master Bath (LVL 1), Master Bedroom (LVL 1), Sunroom (LVL 1)
  • Kitchen Countertops: Solid Surface
  • Kitchen Equipment: Cooktop-Gas, Dishwasher Built-In, Microwave Built-In, Oven-Gas, Self-Cleaning, Plumbed for Gas in Kit, Refrigerator, Stove-Gas
  • Kitchen Features: Breakfast Bar, Eating Area, Island, Pantry
  • Laundry: Yes
  • Laundry Dryer Hookup: Dryer-Electric, Dryer -Gas
  • Laundry Features: Utility Sink, Washer Hookup
  • Laundry Location: Laundry (MLVL)
  • Laundry Space: Room
  • Attic: Yes
  • Attic Type: Pull-Down
  • Main Level Sq Ft: 1984

Exterior Features

  • Waterfront Name: HIGHLAND LAKE
  • Construction: Brick Over Foundation, Siding-Vinyl
  • Decks: Yes
  • Decks Type: Open (DECK)
  • Exterior Features: Boat House Private, Dock Private, Lighting System, Porch Screened
  • Foundation: Crawl Space
  • Waterfront: Yes
  • Waterfront Frontage: 113
  • Water Heater: Gas (WTRHTR), Tankless

Garage/Parking

  • Garage Entry Location: Side
  • Number Total Garage Spaces: 3
  • Parking Features: Attached, Driveway Parking, Parking (MLVL)

Utilities

  • Heating: Central (HEAT), Forced Air, Gas Heat, Propane Gas
  • Cooling: Central (COOL), Electric (COOL)
  • Sewer/Septic System: Septic
  • Underground Utils: Yes
  • Water: Public Water

Condo/Co-op/Association

  • Amenities: Boat Launch, Boats-Motorized Allowed, Clubhouse, Fishing, Golf Cart Path, Marina, Park, Playgound, Private Lake, Sidewalks, Skiing Allowed, Swimming Allowed, Walking Paths
  • Association Fee: Yes
  • Association Fee: 100
  • Association Fee Per: Yearly

Fee Information

  • Fire Fee: Yes
  • Fire Fee Amount: 5
  • Fire Fee Per: Monthly
  • Garbage Fee: Yes
  • Garbage Fee Amount: 48
  • Garbage Fee Per: Quarterly

Lot Info

  • Assessor Parcel Number: 19-05-22-0-002-018.000
  • Lot Description: Some Trees, Subdivision
  • Lot View: Yes
  • Lot View Type: Lake/Water View, Mountain View

Green Features

  • Energy Green Features: Ceiling Fans, Doub Paned Windows, Furnace-90% Eff, Generator, Insulated Door, Programmable Thermostat, Ridge Vent

Tax Info

  • Tax District: LAKE HIGHLAND
Create a Home Valuation Report for This Property
The Home Valuation Report is an in-depth analysis detailing your home's value as well as a comparison with similar homes in the area

Property History

We collect this data history from publicly available records. To have your information removed, we recommend requesting removal directly through your county’s website.

Date Event Price List to Sale Price per Sq Ft
04/01/2015 04/01/15 Sold $265,000 -3.6% $134 / Sq Ft
03/11/2015 03/11/15 Pending -- -- --
02/28/2015 02/28/15 For Sale $274,900 -- $139 / Sq Ft
Source: Greater Alabama MLS

Tax History

We collect this data history from publicly available records. To have your information removed, we recommend requesting removal directly through your county’s website.

Year Tax Paid Tax Assessment Tax Assessment Total Assessment is a certain percentage of the fair market value that is determined by local assessors to be the total taxable value of land and additions on the property. Land Improvement
2025 -- $34,400 $0 $0
2024 -- $34,700 $6,540 $28,160
2023 $0 $33,600 $6,540 $27,060
2022 $0 $34,240 $6,540 $27,700
2021 $0 $27,380 $6,000 $21,380
2020 $0 $30,040 $6,000 $24,040
2019 $0 $30,040 $6,000 $24,040
2018 $0 $25,260 $6,000 $19,260
2017 $0 $24,360 $0 $0
2015 -- $22,480 $0 $0
2014 -- $22,480 $0 $0
2013 -- $23,780 $0 $0
Source: Public Records

Agents Affiliated with this Home

  • Section Image
  • Section Image
See All Agents

Map

Source: Greater Alabama MLS

MLS Number: 623659

Greater Alabama MLS

APN: 19-05-22-0-002-018.000

Your Personal Tour Guide

Ask me questions while you tour the home.