
Stacy Martin
Keller Williams Realty/Lee Beaver & Assoc.
(202) 883-3264
120 Total Sales
2 in Stephens City
$350K - $550K Price Range
Estimated Value: $405,000 - $436,591
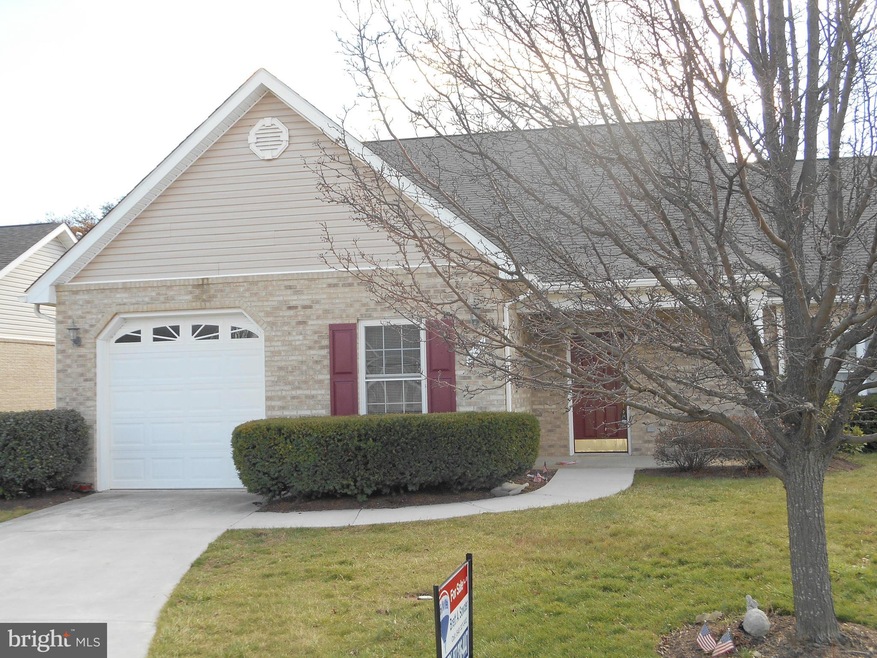
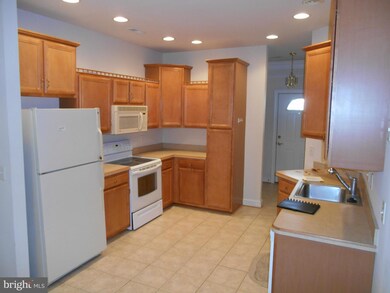
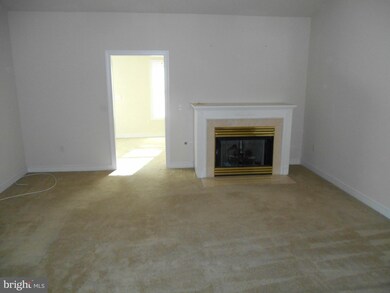
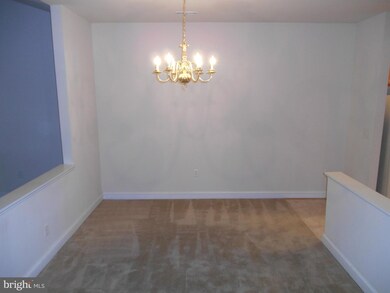
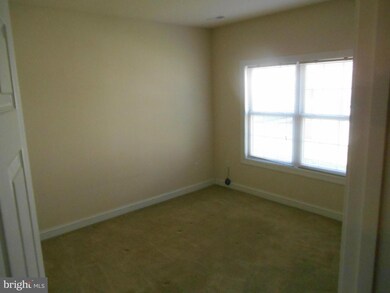
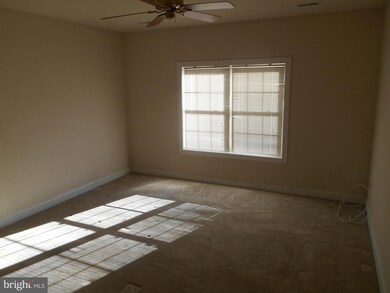
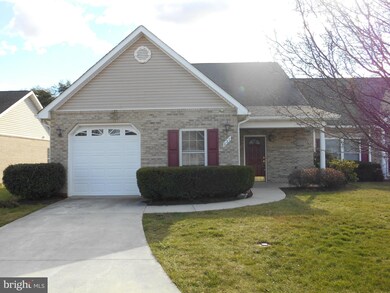
One level living in this hard to find Autumn Glen home. Large master bedroom with walk in closet and spacious bath. Living room with gas fireplace. Large bonus room could be exercise room, craft room. One car garage and concrete sidewalk and patio.
Last Agent to Sell the Property
(540) 686-7362 brettsowder@remax.net RE/MAX Roots Listed on: 12/29/2015
We collect this data history from publicly available records. To have your information removed, we recommend requesting removal directly through your county’s website.
Stacy Martin
Keller Williams Realty/Lee Beaver & Assoc.
(202) 883-3264
120 Total Sales
2 in Stephens City
$350K - $550K Price Range
Mary Ann Bendinelli
Weichert, REALTORS
(844) 243-3706
253 Total Sales
1 in Stephens City
$323,000 Price
Ned Stock
Berkshire Hathaway HomeServices PenFed Realty
(844) 768-6744
170 Total Sales
3 in Stephens City
$175K - $520K Price Range
Suzanne Parisi
Century 21 Redwood Realty
(571) 506-0775
147 Total Sales
1 in Stephens City
$750,000 Price
Paul Gallagher
Colony Realty
(540) 546-5558
154 Total Sales
57 in Stephens City
$275K - $986K Price Range
Brett Sowder
RE/MAX Roots
(540) 418-3635
181 Total Sales
23 in Stephens City
$215K - $1.2M Price Range
We collect this data history from publicly available records. To have your information removed, we recommend requesting removal directly through your county’s website.
| Date | Buyer | Sale Price | Title Company |
|---|---|---|---|
| $225,000 | Attorney |
We collect this data history from publicly available records. To have your information removed, we recommend requesting removal directly through your county’s website.
| Date | Status | Borrower | Loan Amount |
|---|---|---|---|
| Open | $135,000 |
We collect this data history from publicly available records. To have your information removed, we recommend requesting removal directly through your county’s website.
| Date | Event | Price | List to Sale | Price per Sq Ft |
|---|---|---|---|---|
| 05/12/2016 05/12/16 | Sold | $225,000 | -6.2% | $124 / Sq Ft |
| 04/08/2016 04/08/16 | Pending | -- | -- | -- |
| 02/25/2016 02/25/16 | For Sale | $239,900 | 0.0% | $132 / Sq Ft |
| 02/08/2016 02/08/16 | Pending | -- | -- | -- |
| 12/29/2015 12/29/15 | For Sale | $239,900 | -- | $132 / Sq Ft |
We collect this data history from publicly available records. To have your information removed, we recommend requesting removal directly through your county’s website.
| Year | Tax Paid | Tax Assessment Tax Assessment Total Assessment is a certain percentage of the fair market value that is determined by local assessors to be the total taxable value of land and additions on the property. | Land | Improvement |
|---|---|---|---|---|
| 2026 | $2,241 | $422,800 | $103,000 | $319,800 |
| 2025 | $2,029 | $422,800 | $103,000 | $319,800 |
| 2024 | $898 | $352,100 | $87,000 | $265,100 |
| 2023 | $1,796 | $352,100 | $87,000 | $265,100 |
| 2022 | $1,767 | $289,600 | $82,000 | $207,600 |
| 2021 | $1,767 | $289,600 | $82,000 | $207,600 |
| 2020 | $1,585 | $259,800 | $82,000 | $177,800 |
| 2019 | $1,585 | $259,800 | $82,000 | $177,800 |
| 2018 | $1,522 | $249,500 | $82,000 | $167,500 |
| 2017 | $1,497 | $249,500 | $82,000 | $167,500 |
| 2016 | $1,329 | $221,500 | $64,500 | $157,000 |
| 2015 | $1,240 | $221,500 | $64,500 | $157,000 |
| 2014 | $603 | $209,400 | $59,500 | $149,900 |
Seller's Agent in 2016
Brett Sowder
RE/MAX
(540) 327-3412
181 Total Sales
Buyer's Agent in 2016
Michele Gibson
Samson Properties
(703) 401-6221
167 Total Sales
Source: Bright MLS
MLS Number: 1001326283
APN: 75L3-1-21B
Disclaimer: Certain information contained herein is derived from information provided by parties other than Homes.com. All information provided is deemed reliable, but is not guaranteed to be accurate and should be independently verified.
The data relating to real estate for sale on this website appears in part through the BRIGHT Internet Data Exchange program, a voluntary cooperative exchange of property listing data between licensed real estate brokerage firms, and is provided by BRIGHT through a licensing agreement.
Listing information is from various brokers who participate in the Bright MLS IDX program and not all listings may be visible on the site.
The property information being provided on or through the website is for the personal, non-commercial use of consumers and such information may not be used for any purpose other than to identify prospective properties consumers may be interested in purchasing.
Some properties which appear for sale on the website may no longer be available because they are for instance, under contract, sold or are no longer being offered for sale.
Property information displayed is deemed reliable but is not guaranteed.
Copyright 2026 Bright MLS, Inc.
Ask me questions while you tour the home.