$239,900
SOLD AUG 29, 2025
3 Beds
2 Baths
1,144 Sq Ft
1.03 Acre Lot

Sale Details

Date Sold: August 29, 2025

$210 Per Sq Ft

11 Days on Market

Highlights

  • View of Trees or Woods
  • Vaulted Ceiling
  • Porch
  • Deck
  • Ranch Style House
  • Eat-In Kitchen

About This Home

As of August 2025

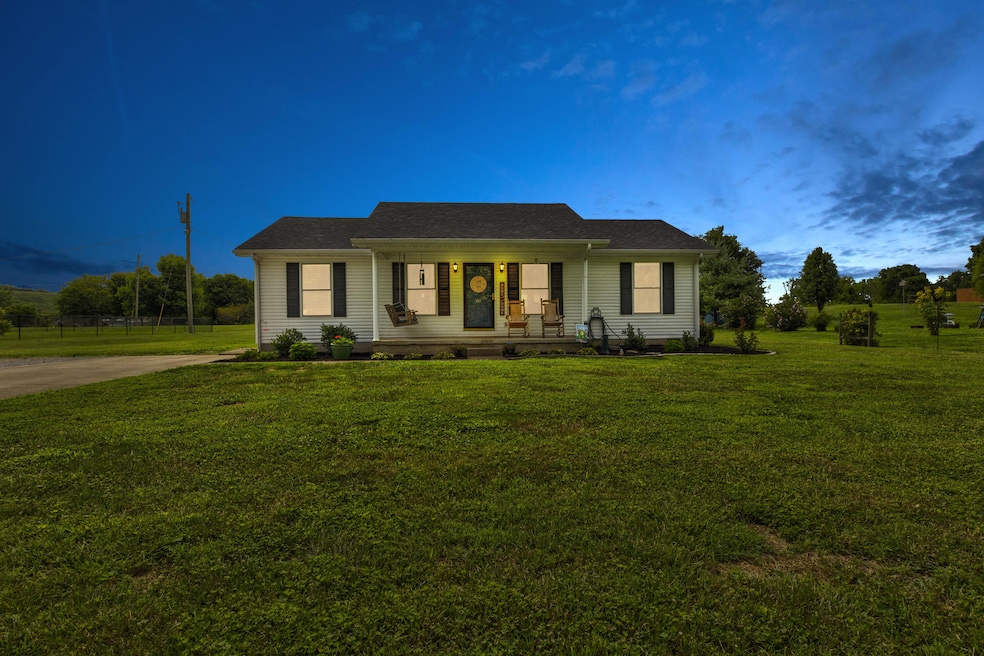
ADORABLE AND AFFORDABLE This Maintained and Move In Ready Ranch Offers Comfort, Style and Functionality.

Step Inside To A Welcoming, Cozy and Open Floorplan Starting With Living Room Offering Vaulted Ceiling and Low and Easy Maintenance Laminate Flooring.

The Eat In Kitchen Offers Newer Appliances, Bright Cabinets W/ A Nice Pantry On The End and A Cozy Space For Meals and Gatherings.

The Split Bedroom Plan Gives You Some Privacy With Primary Suite Being On One Side While The Additional 2 Bedrooms Reside On The Opposite Side of The House.

Situated Perfectly On A Level 1 Acre Lot That Is Partially Fenced With A New (2024) Eye Catching Vinyl Coated Chain Link Fence. You Can Keep Your Mower and Tools In The Spacious Storage Building That Comes With The Home.

Enjoy Your Evenings Sitting On The Deck Overlooking The Flat Backyard While It Provides The Perfect Setting For Outdoor Fun, Gardening or Just Relaxing After a Hard Day!

There Are 2 Driveways To Give Additional Parking and A Covered Front Porch That You Will Love Decorating For Each Holiday!. To Add To The List This Beauty Also Has A New Roof (2024) To Make It Even More Enticing! The Sellers Say The Neighbors Are GREAT so Thats A Nice Bonus! Don't Let This Home Get Away From You!

Last Agent to Sell the Property

Cindy Walker

Sandy Stuart Realty License #204404 Listed on: 07/22/2025

Last Buyer's Agent

Ashley Schirmer

Berkshire Hathaway HomeServices Foster Realtors License #280402

Berkshire Hathaway HomeServices Foster Realtors

Range of Values:

--
Value Increase
--
Percent Increase
--
Adjusted for Inflation
Collateral Analytics

Collateral Analytics Collateral Analytics AVMs (Automated Valuation Model) employ a number of statistical approaches combined with neighborhood-specific comparable selection guarantees the most up-to-date and precise valuations.

Not Available

Collateral Analytics does not have data for the current month. Please view the chart for historical values.

ICE

ICE Mortgage Technology ICE Mortgage Technology’s AVM (Automated Valuation Model) is a state-of-the-art online residential property valuation tool that provides a quick and accurate estimate of the value of almost any home in the U.S.

Not Available

ICE Mortgage Technology does not have data for the current month. Please view the chart for historical values.

First American

First American First American Data & Analytics’ next-generation AVM combines unrivaled data assets with a blended ensemble of valuation models to produce highly accurate, reliable valuations you can trust.

Not Available

First American does not have data for the current month. Please view the chart for historical values.

Quantarium

Quantarium Quantarium’s valuation service, repeatedly proven the industry’s most accurate and comprehensive, is supercharged with a self-learning and auto-tuning AI engine that continually becomes smarter and more accurate as it processes daily inputs from the industry’s leading RE data lake.

Not Available

Quantarium does not have data for the current month. Please view the chart for historical values.

Average Value
Not Available
List Price
Sold Price
Create a Home Valuation Report for This Property
The Home Valuation Report is an in-depth analysis detailing your home's value as well as a comparison with similar homes in the area

Home Details

Home Type

  • Single Family

Year Built

  • Built in 2002

Lot Details

  • 1.03 Acre Lot
  • Chain Link Fence

Parking

  • Driveway

Property Views

  • Woods
  • Farm
  • Rural

Home Design

  • Ranch Style House
  • Block Foundation
  • Dimensional Roof
  • Vinyl Siding

Interior Spaces

  • 1,144 Sq Ft Home
  • Vaulted Ceiling
  • Ceiling Fan
  • Blinds
  • Window Screens
  • Crawl Space
  • Storm Doors
  • Washer and Electric Dryer Hookup

Kitchen

  • Eat-In Kitchen
  • Oven or Range
  • Dishwasher

Flooring

  • Carpet
  • Laminate
  • Vinyl

Bedrooms and Bathrooms

  • 3 Bedrooms
  • 2 Full Bathrooms

Outdoor Features

  • Deck
  • Shed
  • Porch

Schools

  • Camargo Elementary School
  • Mcnabb Middle School
  • Montgomery Co High School

Utilities

  • Cooling Available
  • Air Source Heat Pump
  • Septic Tank

Community Details

  • Rural Subdivision

Listing and Financial Details

  • Assessor Parcel Number 027-00-00-062.05

Home Details

Home Type

Single Family

Year Built

Built in 2002

Lot Details

1.03 Acres

Listing Details

  • Property Type: Residential
  • Property Sub-Type: Single Family Residence
  • Architectural Style: Ranch
  • Structure Type: House
  • Year Built: 2002
  • Above Grade Finished Sq Ft: 1144.0
  • Levels: One
  • New Construction: No
  • Structure Type:House: Yes
  • Roof:Dimensional Style: Yes
  • Flooring:Carpet: Yes
  • Water Source:Public: Yes
  • Laundry Features:Washer Hookup: Yes
  • Laundry Features:Electric Dryer Hookup: Yes
  • Architectural Style:Ranch: Yes
  • Foundation Details:Block3: Yes
  • Flooring:Laminate: Yes
  • Fencing:Chain Link: Yes
  • Appliances Refrigerators: Yes
  • View:Rural: Yes
  • Lot: Lot Size Acres: 1.03
  • Lot: Lot Size Square Feet: 44867.0
  • Tax Legal: Elementary School: Camargo
  • Tax Legal: Middle Or Junior School: McNabb
  • Tax Legal: High School: Montgomery Co
  • Other Structures: Shed(s): Yes
  • Other Sold Info: New Construction YN: No
  • Cooling: Electric: Yes
  • Cooling: Heat Pump: Yes
  • Levels: One: Yes
  • Patio And Porch Features: Deck: Yes
  • Lot: View YN: Yes
  • Patio And Porch Features: Porch: Yes
  • View: Farm: Yes
  • View: Trees/Woods: Yes
  • Special Features: None
  • Property Sub Type: Detached

Interior Features

  • Appliances: Dishwasher, Range, Refrigerator
  • Interior Amenities: Ceiling Fan(s), Eat-in Kitchen
  • Flooring: Carpet, Laminate, Vinyl
  • Full Bathrooms: 2
  • Total Bathrooms: 2
  • Basement: Crawl Space
  • Basement: No
  • Total Bedrooms: 3
  • Door Features: Storm Door(s)
  • LivingArea: 1144.0
  • Lot Size Area: 1.03
  • Window Features: Blinds, Screens
  • Appliances Dishwasher: Yes
  • Appliances Range: Yes
  • Basement:Crawl Space: Yes
  • Interior: Basement YN: No
  • Interior Features: Ceiling Fan(s): Yes
  • Flooring: Vinyl: Yes
  • Interior Features: Eat-in Kitchen: Yes

Exterior Features

  • Roof: Dimensional Style
  • Construction Materials: Vinyl Siding
  • Fencing: Chain Link, Other
  • Foundation Details: Block
  • List Price: 239900.0
  • Other Structures: Shed(s)
  • Patio And Porch Features: Deck, Porch
  • View: Farm, Rural, Trees/Woods
  • View YN: Yes
  • Waterfront: No
  • Window Features:Blinds: Yes
  • Window Features:Screens: Yes
  • Exterior Features:Storm Door(s): Yes
  • Construction Materials:Vinyl Siding: Yes
  • Lot: Waterfront YN: No

Garage/Parking

  • Attached Garage: No
  • Carport: No
  • Garage: No
  • Parking Features: Driveway
  • Parking Features:Driveway: Yes
  • Parking Information: Garage YN: No
  • Parking Information: Carport YN: No

Utilities

  • Sewer: Septic Tank
  • Heating: Electric, Heat Pump
  • Cooling: Electric, Heat Pump
  • Cooling: Yes
  • Heating: Yes
  • Laundry Features: Electric Dryer Hookup, Washer Hookup
  • Utilities: Electricity Connected, Sewer Connected, Water Connected
  • Water Source: Public
  • Heating:Heat Pump2: Yes
  • Sewer Septic Tank: Yes
  • Utilities: Cooling YN: Yes
  • Utilities: Heating YN: Yes
  • Utilities: Electricity Connected: Yes
  • Heating: Electric: Yes
  • Utilities: Sewer Connected: Yes
  • Utilities: Water Connected: Yes

Schools

  • Elementary School: Camargo
  • High School: Montgomery Co
  • Middle or Junior School: McNabb

Lot Info

  • Lot Size Acres: 1.03
  • Lot Size Sq Ft: 44867.0
  • Parcel Number: 027-00-00-062.05

Ownership History

We collect this data history from publicly available records. To have your information removed, we recommend requesting removal directly through your county’s website.

Date Name Owned For Owner Type

Purchase Details

Listed on
Sep 16, 2013
Closed on
Nov 1, 2013
Bought by
Seller's Agent
Michael Jehlik HI- 171005
Caswell Prewitt Realty, Inc
Buyer's Agent
Pamela P Simmons
Caswell Prewitt Realty, Inc
List Price
$90,000
Sold Price
$90,000
Current Estimated Value
$241,405

Home Financials for this Owner

Home Financials are based on the most recent Mortgage that was taken out on this home.
Estimated Appreciation
$151,405
Avg. Annual Appreciation
8.01%
Source: Public Records

Purchase History

We collect this data history from publicly available records. To have your information removed, we recommend requesting removal directly through your county’s website.

Date Type Sale Price Title Company
Deed $90,000 --
Source: Public Records

Property History

We collect this data history from publicly available records. To have your information removed, we recommend requesting removal directly through your county’s website.

Date Event Price List to Sale Price per Sq Ft Prior Sale
08/29/2025 08/29/25 Sold $239,900 0.0% $210 / Sq Ft
08/02/2025 08/02/25 Pending -- -- --
07/22/2025 07/22/25 For Sale $239,900 +72.1% $210 / Sq Ft
07/02/2020 07/02/20 Sold $139,401 +3.3% $122 / Sq Ft View Prior Sale
05/23/2020 05/23/20 Pending -- -- --
05/21/2020 05/21/20 For Sale $134,900 +49.9% $118 / Sq Ft
10/30/2013 10/30/13 Sold $90,000 0.0% $79 / Sq Ft View Prior Sale
09/25/2013 09/25/13 Pending -- -- --
09/13/2013 09/13/13 For Sale $90,000 -- $79 / Sq Ft
Source: ImagineMLS (Bluegrass REALTORS®)

Tax History

We collect this data history from publicly available records. To have your information removed, we recommend requesting removal directly through your county’s website.

Year Tax Paid Tax Assessment Tax Assessment Total Assessment is a certain percentage of the fair market value that is determined by local assessors to be the total taxable value of land and additions on the property. Land Improvement
2025 $1,518 $139,500 $0 $0
2024 $1,525 $139,500 $0 $0
2023 $1,501 $139,500 $0 $0
2022 $1,500 $139,500 $0 $0
2021 $1,509 $139,500 $0 $0
2020 $977 $90,000 $0 $0
2019 $984 $90,000 $0 $0
2018 -- $90,000 $17,500 $72,500
2017 -- $90,000 $17,500 $72,500
2016 -- $90,000 $17,500 $72,500
2015 -- $90,000 $17,500 $72,500
2014 -- $90,000 $17,500 $72,500
2012 -- $82,000 $17,500 $64,500
Source: Public Records

Agents Affiliated with this Home

  • Section Image
  • Section Image
  • Section Image
See All Agents

Map

Source: ImagineMLS (Bluegrass REALTORS®)

MLS Number: 25015977

ImagineMLS (Bluegrass REALTORS®)

APN: 027-00-00-062.05

Your Personal Tour Guide

Ask me questions while you tour the home.