NOT LISTED FOR SALE
3 Beds
2 Baths
2,300 Sq Ft
2021 Built

Sale Details

Date Sold: May 28, 2021

Last sale price $285,000 $124 Per Sq Ft

86 Days on Market

Highlights

  • Under Construction
  • Granite Countertops
  • Thermal Windows
  • Deck
  • 2 Car Direct Access Garage
  • Rear Porch

About This Home

As of May 2021

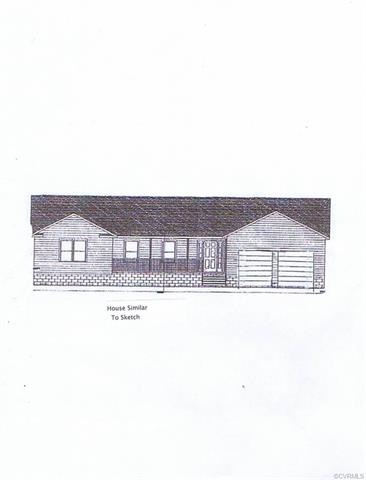
The Victor is an open concept Rancher with large primary bedroom with walk-in closet, full bath with tub and separate shower; an open concept Foyer-Living-Dining-Kitchen area; has 3 Bedrooms and 2 full Baths on the first floor. An unfinished Bonus Room over the Garage with a roughed in bath that could be used as a Bedroom in the future. There is a sliding glass door to a 12' x 16' Screened Porch off the Dining Area, in the back with a 10’ X 14’ Deck a 5'x 26' Covered Porch In front. All the Convenience of 1 floor living with the bonus of a second floor future Bonus Room/or 4th Bedroom.

Last Agent to Sell the Property

Kathie David

Howard Hanna William E Wood License #0225030678 Listed on: 10/13/2020
Last Buyer's Agent

Larry Brooks

VIP Realty License #0225022618

Home Details

Home Type

  • Single Family

Est. Annual Taxes

  • $3,055

Year Built

  • Built in 2021 | Under Construction

HOA Fees

  • $33 Monthly HOA Fees

Parking

  • 2 Car Direct Access Garage
  • Oversized Parking
  • Driveway
  • Off-Street Parking

Home Design

  • Brick Exterior Construction
  • Fire Rated Drywall
  • Frame Construction
  • Composition Roof
  • Vinyl Siding

Interior Spaces

  • 2,300 Sq Ft Home
  • 1-Story Property
  • Ceiling Fan
  • Gas Fireplace
  • Thermal Windows
  • Sliding Doors
  • Insulated Doors
  • Dining Area
  • Crawl Space
  • Fire and Smoke Detector
  • Washer and Dryer Hookup

Kitchen

  • Electric Cooktop
  • Range Hood
  • Microwave
  • Dishwasher
  • Granite Countertops

Flooring

  • Carpet
  • Vinyl

Bedrooms and Bathrooms

  • 3 Bedrooms
  • En-Suite Primary Bedroom
  • 2 Full Bathrooms

Outdoor Features

  • Deck
  • Exterior Lighting
  • Rear Porch

Schools

  • West Point Elementary And Middle School
  • West Point High School

Utilities

  • Central Air
  • Heating System Uses Natural Gas
  • Heat Pump System
  • Vented Exhaust Fan
  • Water Heater

Community Details

  • Pointers Subdivision

Listing and Financial Details

  • Assessor Parcel Number 63A7-2-B-60

Home Details

Home Type

Single Family

Est. Annual Taxes

$3,055

Year Built

Built in 2021 | Under Construction

HOA Fees

$33 per month

Parking

2

Listing Details

  • Property Type: Residential
  • Property Sub Type: Single Family Residence
  • Year Built: 2021
  • Property Attached Yn: No
  • Ownership: Corporate
  • Subdivision Name: Pointers
  • Architectural Style: Ranch
  • Garage Yn: Yes
  • Unit Levels: One
  • New Construction: Yes
  • Building Stories: 1
  • Year Built Details: Under Construction
  • ResoBuildingAreaSource: Builder
  • Property Sub Type Additional: Single Family Residence
  • Special Features: NewHome
  • Stories: 1

Interior Features

  • Flooring: Carpet, Vinyl
  • Basement: Crawl Space
  • Appliances: Dishwasher, Exhaust Fan, Electric Cooking, Electric Water Heater, Microwave, Range Hood, Water Heater
  • Basement YN: No
  • Full Bathrooms: 2
  • Total Bedrooms: 3
  • Door Features: Insulated Doors, Sliding Doors
  • Fireplace Features: Gas, Vented
  • Fireplace: Yes
  • Interior Amenities: Bedroom on Main Level, Ceiling Fan(s), Dining Area, Granite Counters, Bath in Primary Bedroom, Main Level Primary
  • Living Area: 2300.0
  • Stories: 1
  • Window Features: Thermal Windows
  • ResoLivingAreaSource: Builder

Exterior Features

  • Roof: Composition
  • Pool Features: None
  • Waterfront: No
  • Construction Type: Brick, Drywall, Frame, Vinyl Siding
  • Exterior Features: Deck, Lighting, Paved Driveway
  • Patio And Porch Features: Rear Porch, Deck
  • Property Condition: New Construction, Under Construction

Garage/Parking

  • Attached Garage: Yes
  • Garage Spaces: 2.0
  • Parking Features: Attached, Direct Access, Driveway, Garage, Off Street, Oversized, Paved, Two Spaces

Utilities

  • Heating: Heat Pump, Natural Gas
  • Cooling: Central Air, Heat Pump
  • Sewer: Public Sewer
  • Water Source: Public
  • Laundry Features: Washer Hookup, Dryer Hookup
  • Security: Smoke Detector(s)
  • Cooling Y N: Yes
  • Heating Yn: Yes

Condo/Co-op/Association

  • Association Fee: 396.0
  • Association Fee Frequency: Annually
  • Association: Yes

Fee Information

  • Association Fee Includes: Common Areas

Schools

  • Middle Or Junior School: West Point

Lot Info

  • Parcel Number: 63A7-2-B-60
  • ResoLotSizeUnits: Acres

Tax Info

  • Tax Year: 2020
  • Tax Annual Amount: 3055.0

MLS Schools

  • Elementary School: West Point
  • High School: West Point
Create a Home Valuation Report for This Property
The Home Valuation Report is an in-depth analysis detailing your home's value as well as a comparison with similar homes in the area

Property History

We collect this data history from publicly available records. To have your information removed, we recommend requesting removal directly through your county’s website.

Date Event Price List to Sale Price per Sq Ft
05/28/2021 05/28/21 Sold $285,000 0.0% $124 / Sq Ft
01/07/2021 01/07/21 Pending -- -- --
01/07/2021 01/07/21 Price Changed $285,000 0.0% $124 / Sq Ft
01/07/2021 01/07/21 For Sale $285,000 +2.2% $124 / Sq Ft
10/14/2020 10/14/20 Pending -- -- --
10/13/2020 10/13/20 For Sale $278,977 -- $121 / Sq Ft
Source: Central Virginia Regional MLS

Agents Affiliated with this Home

  • Section Image
See All Agents

Map

Source: Central Virginia Regional MLS

MLS Number: 2031527

Central Virginia Regional MLS
Your Personal Tour Guide

Ask me questions while you tour the home.