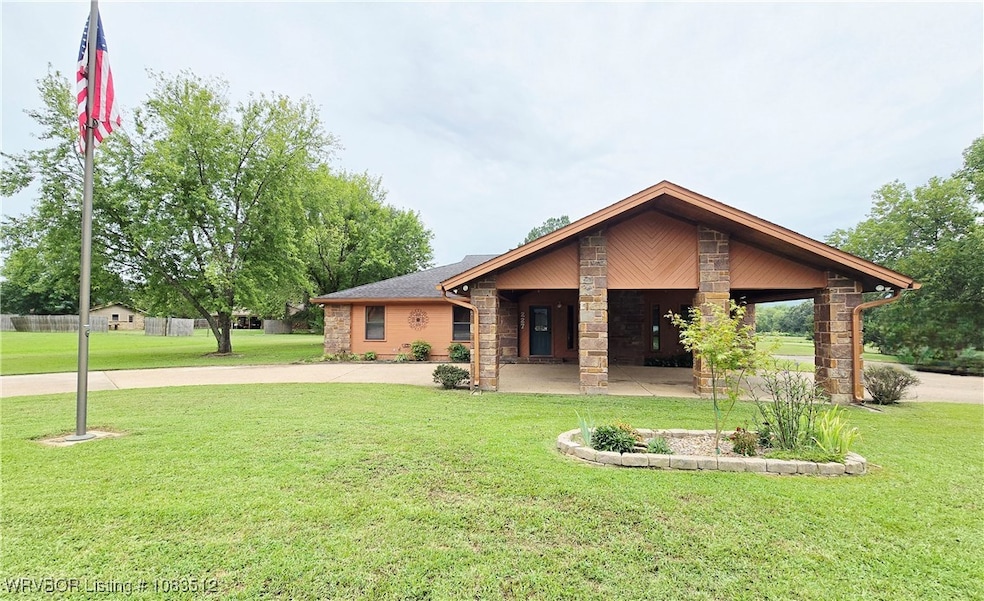
NOT LISTED FOR SALE

227 Schwartz Dr Paris, AR 72855

Paris Area

Estimated Value: $258,312

3 Beds
2 Baths
2,134 Sq Ft
$121/Sq Ft Est. Value

Sale Details

Date Sold: November 19, 2025

Last sale price $265,000 $124 Per Sq Ft

Est. 3% decrease in value since last sale

Current estimated payment $1,530 / mo

23 Days on Market

Highlights

  • Deck
  • Cathedral Ceiling
  • Granite Countertops
  • Traditional Architecture
  • Attic
  • Covered Patio or Porch

About This Home

As of November 2025

Discover a home that blends comfort with character! This 3 bed, 2 bath, 2,134 sq ft retreat sits on nearly an acre, in a quiet neighborhood, just 3 miles from town with a great view of Short Mountain. At the center of the home, is a unique feature, an atrium that is perfect for plant lovers and brings natural light into the heart of the house. The bedrooms have plenty of room and the eat-in Kitchen is large. The master suite is a true retreat, featuring a walk-in tile shower and a garden tub tucked into a cozy sunroom. Vinyl plank flooring extends across the home with carpet in the bedrooms. Rustic rock accent walls add character in multiple spaces. Step outside to a large back deck and garden area made for morning coffee and weekend grilling. The fenced backyard, large 2-car garage, circle drive, and extra covered parking make this home as practical as it is beautiful. New AC in 2022, vinyl plank flooring, kitchen update, master bath remodel and new back deck in 2021. Fencing was added in 2019. Give us a call today we would love to show you! 479-963-8100

Last Agent to Sell the Property

Jennifer Kury

Oak and Main Realty Group License #SA00095481 Listed on: 09/01/2025

Last Buyer's Agent

Misty Beasley

Keller Williams Platinum Realty License #SA00087019

Keller Williams Platinum Realty
Create a Home Valuation Report for This Property
The Home Valuation Report is an in-depth analysis detailing your home's value as well as a comparison with similar homes in the area

Home Details

Home Type

  • Single Family

Est. Annual Taxes

  • $854

Year Built

  • Built in 1986

Lot Details

  • 42,249 Sq Ft Lot
  • Partially Fenced Property
  • Chain Link Fence
  • Level Lot
  • Cleared Lot

Home Design

  • Traditional Architecture
  • Slab Foundation
  • Shingle Roof
  • Architectural Shingle Roof
  • Masonite
  • Stone

Interior Spaces

  • 2,134 Sq Ft Home
  • 1-Story Property
  • Cathedral Ceiling
  • Ceiling Fan
  • Skylights
  • Wood Burning Fireplace
  • Blinds
  • Storage
  • Washer and Electric Dryer Hookup
  • Vinyl Flooring
  • Fire and Smoke Detector
  • Attic

Kitchen

  • Built-In Oven
  • Built-In Range
  • Range Hood
  • Microwave
  • Plumbed For Ice Maker
  • Dishwasher
  • Granite Countertops
  • Disposal

Bedrooms and Bathrooms

  • 3 Bedrooms
  • Walk-In Closet
  • 2 Full Bathrooms
  • Soaking Tub

Parking

  • Attached Garage
  • Parking Available
  • Driveway

Outdoor Features

  • Deck
  • Covered Patio or Porch

Location

  • City Lot

Schools

  • Paris Elementary And Middle School
  • Paris High School

Utilities

  • Central Heating and Cooling System
  • Heating System Uses Gas
  • Programmable Thermostat
  • Gas Water Heater
  • Septic Tank
  • Septic System

Community Details

  • Pierce Schwartz Subdivision

Listing and Financial Details

  • Legal Lot and Block 14 / /
  • Assessor Parcel Number 300-00185-000

Home Details

Home Type

Single Family

Est. Annual Taxes

$854

Year Built

Built in 1986

Lot Details

0.97 Acres

Listing Details

  • Reso Property Sub Type: Single Family Residence
  • Prop. Type: Residential
  • ResoLaundryFeatures: Electric Dryer Hookup, Washer Hookup, Dryer Hookup
  • ResoLotFeatures: Cleared, City Lot, Level, Subdivision
  • Road Surface Type: Paved
  • ResoSecurityFeatures: Smoke Detector(s)
  • Co List Office Mls Id: F3583
  • ResoSpecialListingConditions: None
  • Subdivision Name: Pierce Schwartz
  • Directions: Heading west out of Paris Turn Right on Schwartz Dr. follow around to realtor sign.
  • Architectural Style: Traditional
  • Reso Flooring: Vinyl
  • Reso Interior Features: Attic, Ceiling Fan(s), Cathedral Ceiling(s), Eat-in Kitchen, Granite Counters, Other, Programmable Thermostat, Storage, Walk-In Closet(s)
  • Unit Levels: One
  • New Construction: No
  • Reso Roof: Architectural, Shingle
  • Reso Structure Type: House
  • ResoWindowFeatures: Blinds, Skylight(s)
  • Year Built Details: 25 Years or older
  • Year Built: 1986
  • Property Sub Type Additional: Single Family Residence
  • Special Features: VirtualTour
  • Property Sub Type: Detached
  • Year Built: 1986

Interior Features

  • Spa Features: See Remarks
  • Appliances: Built-In Range, Built-In Oven, Counter Top, Dishwasher, Disposal, Gas Water Heater, Microwave, Oven, Refrigerator, Range Hood, Smooth Cooktop, Plumbed For Ice Maker
  • Basement: None
  • Basement YN: No
  • Full Bathrooms: 2
  • Total Bedrooms: 3
  • Fireplace Features: Wood Burning
  • Fireplaces: 1
  • Stories: 1

Exterior Features

  • Fencing: Chain Link, Partial
  • Acres: 0.9699
  • Construction Type: Masonite, Rock
  • Foundation Details: Slab
  • Patio And Porch Features: Covered, Deck

Garage/Parking

  • Covered Parking Spaces: 2.0
  • Parking Features: Attached, Aggregate, Driveway

Utilities

  • Cooling: Central Air
  • Cooling Y N: Yes
  • Heating: Central, Gas
  • HeatingYN: Yes
  • Utilities: Electricity Available, Natural Gas Available, Septic Available, Water Available
  • Water Source: Public

Schools

  • Junior High Dist: Paris
  • Ninth Grade High School: Paris
  • Middle Or Junior School: Paris

Lot Info

  • Lot Dimensions: .96 acre
  • ResoLotSizeUnits: Acres
  • Parcel #: 300-00185-000

Tax Info

  • Tax Annual Amount: 854.0
  • Tax Block: /
  • Tax Lot: 14

MLS Schools

  • Elementary School: Paris

Ownership History

We collect this data history from publicly available records. To have your information removed, we recommend requesting removal directly through your county’s website.

Date Name Owned For Owner Type

Purchase Details

Closed on
Sep 1, 2019
Bought by
Current Estimated Value
$258,312

Purchase Details

Listed on
Jan 23, 2019
Closed on
May 3, 2019
Bought by
Seller's Agent
Suzanne Nickerson
Paris Realty
Buyer's Agent
Jaime Jackson
Inactive Agents Ft. Smith
List Price
$168,000
Sold Price
$168,000

Home Financials for this Owner

Home Financials are based on the most recent Mortgage that was taken out on this home.
Avg. Annual Appreciation
6.06%

Purchase Details

Closed on
Nov 9, 2012
Sold by
Bought by

Purchase Details

Closed on
Dec 1, 1991
Bought by
Source: Public Records

Purchase History

We collect this data history from publicly available records. To have your information removed, we recommend requesting removal directly through your county’s website.

Date Buyer Sale Price Title Company
-- --
$168,000 --
-- --
-- --
Source: Public Records

Property History

We collect this data history from publicly available records. To have your information removed, we recommend requesting removal directly through your county’s website.

Date Event Price List to Sale Price per Sq Ft Prior Sale
11/19/2025 11/19/25 Sold $265,000 0.0% $124 / Sq Ft
09/24/2025 09/24/25 Pending -- -- --
09/01/2025 09/01/25 For Sale $265,000 +57.7% $124 / Sq Ft
05/03/2019 05/03/19 Sold $168,000 0.0% $83 / Sq Ft View Prior Sale
04/03/2019 04/03/19 Pending -- -- --
01/23/2019 01/23/19 For Sale $168,000 +6.3% $83 / Sq Ft
04/27/2018 04/27/18 Sold $158,000 -6.0% $71 / Sq Ft View Prior Sale
03/28/2018 03/28/18 Pending -- -- --
02/20/2018 02/20/18 For Sale $168,000 -- $76 / Sq Ft
Source: Western River Valley Board of REALTORS®

Tax History

We collect this data history from publicly available records. To have your information removed, we recommend requesting removal directly through your county’s website.

Year Tax Paid Tax Assessment Tax Assessment Total Assessment is a certain percentage of the fair market value that is determined by local assessors to be the total taxable value of land and additions on the property. Land Improvement
2025 $1,354 $47,758 $3,000 $44,758
2024 $854 $29,500 $2,000 $27,500
2023 $1,354 $29,500 $2,000 $27,500
2022 $979 $29,500 $2,000 $27,500
2021 $979 $29,500 $2,000 $27,500
2020 $979 $29,500 $2,000 $27,500
2019 $1,354 $24,940 $2,000 $22,940
2018 $634 $24,940 $2,000 $22,940
2017 $984 $24,940 $2,000 $22,940
2016 $634 $24,940 $2,000 $22,940
2015 $634 $21,440 $500 $20,940
2014 -- $21,440 $500 $20,940
2013 -- $21,440 $500 $20,940
Source: Public Records

Agents Affiliated with this Home

  • Section Image
  • Section Image
  • Section Image
See All Agents

Map

Source: Western River Valley Board of REALTORS®

MLS Number: 1083512

APN: 300-00185-000

Your Personal Tour Guide

Ask me questions while you tour the home.