NOT LISTED FOR SALE

Estimated Value: $386,000 - $580,000

4 Beds
2.5 Baths
2,284 Sq Ft
$213/Sq Ft Est. Value

Sale Details

Date Sold: June 29, 2021

Last sale price $317,000 $139 Per Sq Ft

Est. 54% increase in value since last sale

Current estimated payment $2,816 / mo

573 Days on Market

Highlights

  • Golf Course Community
  • Indoor Spa
  • Updated Kitchen
  • Country Club
  • Gated Community
  • Deck

About This Home

As of June 2021

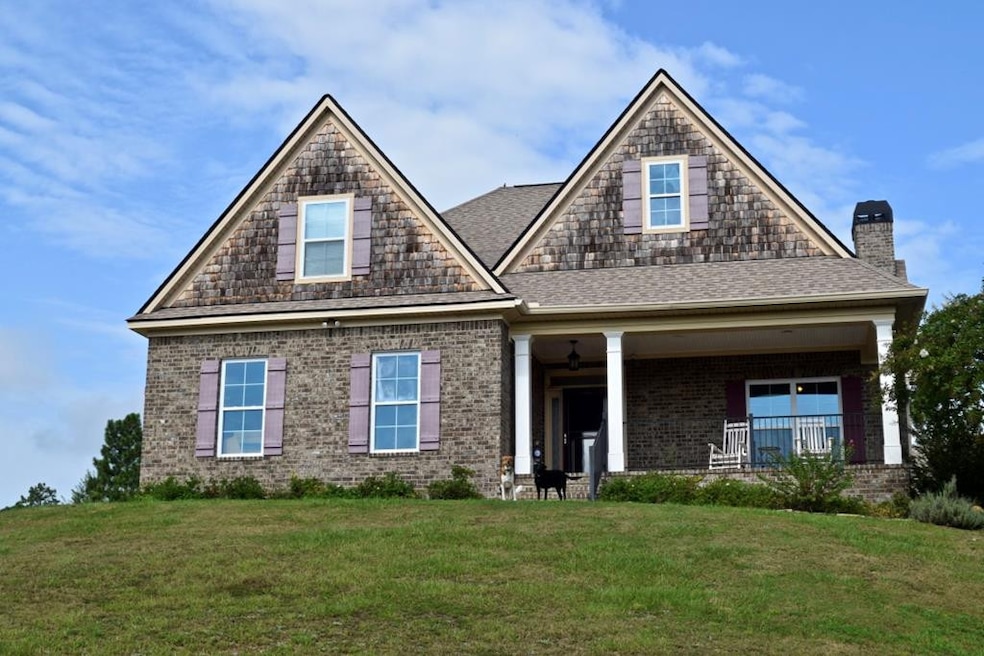
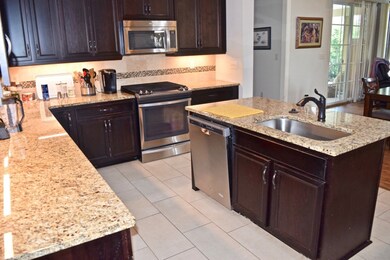
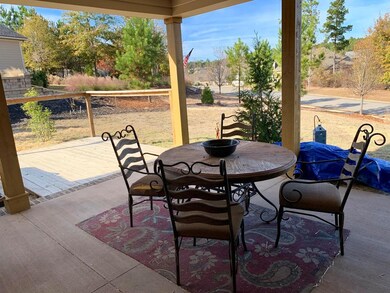
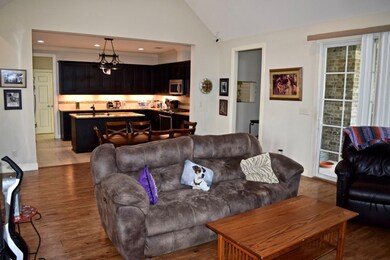
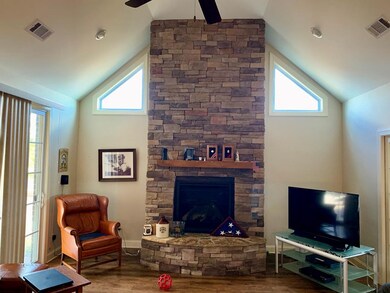
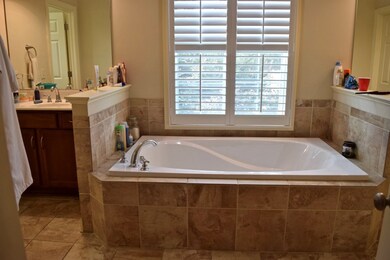
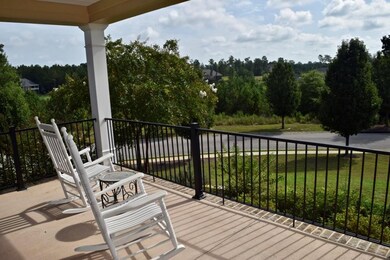
UPGRADED WITH PICTURESQUE VIEWS! This exceptional home sits on an elevated corner lot in the quaint & quiet Woodside Reserve community. Cathedral ceiling in living room boasts a custom floor-to-ceiling stack stone fireplace. Beautiful engineered hardwood flooring. Kitchen has convection gas stove, ceramic back splash and bakers rack over center island. 4th bedroom w/ pocket doors and powder room could easily be converted to office. Gorgeous and spacious master bathroom w/ double vanity, walk-in ceramic tile shower w/ built in seat, double shower head and separate extra deep & wide bathtub. Each bedroom has walk in closet. Outdoor covered entertainment area w/ jacuzzi, additional outdoor gas fireplace & deck. All appliances stay including washer, dryer, extra freezer in garage and six seater jacuzzi. Upgrades include utility sink in laundry room and hardwood stairs. Corner lot w/ outdoor security and invisible fence. Home Sold As IS.

Last Agent to Sell the Property

David Stinson

Keller Williams Realty Aiken Partners License #SC27802 Listed on: 12/04/2019

Keller Williams Realty Aiken Partners

Last Buyer's Agent

Jane Page Thompson

Carolina Real Estate Company License #SC42883

Home Details

Home Type

  • Single Family

Year Built

  • Built in 2016

Lot Details

  • 24,829 Sq Ft Lot
  • Lot Dimensions are 265x33x35x125x226
  • Landscaped
  • Corner Lot

HOA Fees

  • $83 Monthly HOA Fees

Parking

  • 2 Car Attached Garage
  • Driveway

Home Design

  • Brick Veneer
  • Composition Roof
  • Wood Siding

Interior Spaces

  • 2,284 Sq Ft Home
  • 2-Story Property
  • Cathedral Ceiling
  • Ceiling Fan
  • 2 Fireplaces
  • Open Floorplan
  • Indoor Spa
  • Crawl Space
  • Property Views

Kitchen

  • Updated Kitchen
  • Eat-In Kitchen
  • Breakfast Bar
  • Cooktop
  • Dishwasher
  • Kitchen Island
  • Snack Bar or Counter
  • Disposal

Flooring

  • Wood
  • Carpet

Bedrooms and Bathrooms

  • 4 Bedrooms
  • Primary Bedroom on Main
  • Walk-In Closet

Laundry

  • Dryer
  • Washer

Attic

  • Attic Floors
  • Storage In Attic

Home Security

  • Home Security System
  • Storm Doors
  • Fire and Smoke Detector

Outdoor Features

  • Deck
  • Porch

Schools

  • Chukker Creek Elementary School
  • Kennedy Middle School
  • South Aiken High School

Utilities

  • Forced Air Heating and Cooling System
  • Electric Water Heater
  • Cable TV Available

Listing and Financial Details

  • Assessor Parcel Number 108-10-11-014
  • Seller Concessions Not Offered

Community Details

Overview

  • Woodside Reserve Subdivision

Recreation

  • Golf Course Community
  • Country Club
  • Tennis Courts
  • Community Pool

Security

  • Gated Community

Home Details

Home Type

Single Family

Year Built

Built in 2016

Lot Details

0.57 Acres

HOA Fees

$83 per month

Parking

2

Listing Details

  • Cooling System: Central Air, Electric
  • Property Type: Residential
  • Property Sub Type: Single Family Residence
  • Unit Levels: Two
  • Lot Size Acres: 0.57
  • Lot Size: 265x33x35x125x226
  • Road Surface Type: Paved
  • Horses: No
  • Subdivision Name: Woodside-Reserve
  • Above Grade Finished Sq Ft: 2284.0
  • Garage Yn: Yes
  • General Property Info:List PriceSqFt: 142.29
  • Appliances Refrigerators: Yes
  • Appliances Dryer: Yes
  • Washers: Yes
  • Special Features: 4108

Interior Features

  • Interior Amenities: Smoke Detector(s), Walk-In Closet(s), Bedroom on 1st Floor, Cable Available, Cathedral Ceiling(s), Ceiling Fan(s), Hot Tub, Primary Downstairs, Security System, Kitchen Island, Breakfast Bar, Eat-in Kitchen, Pantry
  • Appliances: Range, Washer, Refrigerator, Cooktop, Dishwasher, Disposal, Dryer, Electric Water Heater
  • Has Basement: Crawl Space
  • Flooring: Carpet, Hardwood
  • Full Bathrooms: 2
  • Half Bathrooms: 1
  • Total Bedrooms: 4
  • Fireplaces: 2
  • Fireplace: Yes
  • ResoLivingAreaSource: PublicRecords
  • KitchenDining Features:Kitchen Island: Yes
  • KitchenDining Features:Pantry: Yes
  • Appliances Dishwasher: Yes
  • Appliances Range: Yes
  • Interior Features:Ceiling Fan(s): Yes
  • Interior Features:Smoke Detector(s): Yes
  • Interior Features:Walk-In Closet(s): Yes
  • Community Features:See Remarks2: Yes
  • Basement Features:Crawl Space: Yes
  • Attic Features:Storage Only: Yes
  • KitchenDining Features:Eat-in Kitchen: Yes
  • KitchenDining Features:Updated: Yes
  • Interior Features:Bedroom on 1st Floor: Yes
  • Interior Features:Cable Available: Yes
  • Interior Features:Cathedral Ceiling(s): Yes
  • Interior Features:Primary Downstairs: Yes
  • Interior Features:Security System: Yes
  • Community Features:Golf: Yes
  • Community Features:Pool: Yes
  • Community Features:Tennis Court(s): Yes
  • KitchenDining Features:Snack Bar: Yes
  • Appliances:Cooktop: Yes
  • Community Features:Country Club: Yes
  • KitchenDining Features:DiningLiving Room: Yes
  • KitchenDining Features:KitchenFamily Room Combo: Yes
  • Appliances:Electric Water Heater: Yes
  • Community Features:Gated: Yes
  • Attic Features:Floored: Yes
  • Community Features:Other4: Yes
  • Interior Features:Hot Tub: Yes

Exterior Features

  • ExteriorFeatures: Storm Door(s)
  • Roof: Composition
  • Construction Type: Brick Veneer, Drywall, Wood Siding
  • Patio And Porch Features: Deck, Porch
  • Construction Materials:Brick Veneer: Yes
  • Lot Features:Landscaped: Yes
  • Patio And Porch Features:Porch: Yes
  • General Property Info:Accessibility Features: No
  • Construction Materials:Drywall: Yes
  • Exterior Features:Storm Door(s): Yes
  • Patio And Porch Features:Deck: Yes
  • Construction Materials:Wood Siding: Yes
  • Lot Features:Corner Lot: Yes
  • Lot Features:Views: Yes

Garage/Parking

  • Garage Spaces: 2.0
  • Parking Features: Attached, Driveway, Paved
  • Attached Garage: Yes
  • General Property Info:Garage: Yes
  • General Property Info:Garage Spaces: 2.0
  • Parking Features:Attached: Yes
  • Parking Features:Driveway: Yes
  • Parking Features:Paved: Yes

Utilities

  • Sewer: Public Sewer
  • Heating: Electric, Forced Air
  • Water Source: Public
  • Cooling Y N: Yes
  • Heating Yn: Yes
  • Heating:Forced Air: Yes
  • Heating:Electric: Yes

Condo/Co-op/Association

  • Association Fee: 995.0
  • Association Fee Frequency: Annually
  • Community Features: See Remarks, Other, Country Club, Gated, Golf, Pool, Tennis Court(s)
  • Association: Yes

Association/Amenities

  • General Property Info:Association: Yes
  • General Property Info:Association Fee: 995.0
  • General Property Info:Association Fee Frequency: Annually
  • Horse Amenities:None12: Yes

Schools

  • High School: South Aiken
  • Middle Or Junior School: Kennedy

Lot Info

  • Horse Amenities: None
  • Lot Features: Views, Corner Lot, Landscaped
  • Parcel #: 108-10-11-014
  • Lot Size Sq Ft: 24829.2
  • ResoLotSizeUnits: Acres

Building Info

  • Year Built: 2016

MLS Schools

  • Elementary School: Chukker Creek

Ownership History

We collect this data history from publicly available records. To have your information removed, we recommend requesting removal directly through your county’s website.

Date Name Owned For Owner Type

Purchase Details

Closed on
Sep 21, 2022
Sold by
Bought by
Current Estimated Value
$486,688

Home Financials for this Owner

Home Financials are based on the most recent Mortgage that was taken out on this home.
Original Mortgage
$130,000
Interest Rate
0.0522%
Mortgage Type
Credit Line Revolving

Purchase Details

Closed on
Aug 24, 2022
Sold by
Bought by

Home Financials for this Owner

Home Financials are based on the most recent Mortgage that was taken out on this home.
Original Mortgage
$130,000
Interest Rate
0.0522%
Mortgage Type
Credit Line Revolving

Purchase Details

Closed on
Sep 15, 2021
Sold by
Bought by

Purchase Details

Listed on
Dec 4, 2019
Closed on
Jun 25, 2021
Sold by
Bought by
Seller's Agent
David Stinson
Keller Williams Realty Aiken Partners
Buyer's Agent
Jane Page Thompson
Carolina Real Estate Company
List Price
$515,000
Sold Price
$317,000
Premium/Discount to List
-$198,000
-38.45%

Home Financials for this Owner

Home Financials are based on the most recent Mortgage that was taken out on this home.
Avg. Annual Appreciation
8.90%
Original Mortgage
$311,258
Interest Rate
0.029%
Mortgage Type
FHA

Purchase Details

Closed on
Apr 8, 2020
Sold by
Bought by

Home Financials for this Owner

Home Financials are based on the most recent Mortgage that was taken out on this home.
Original Mortgage
$461,928
Interest Rate
0.032%
Mortgage Type
VA

Purchase Details

Closed on
Feb 22, 2016
Sold by
Bought by

Home Financials for this Owner

Home Financials are based on the most recent Mortgage that was taken out on this home.
Original Mortgage
$318,000
Interest Rate
0.0412%
Mortgage Type
Adjustable Rate Mortgage/ARM

Purchase Details

Closed on
Jul 2, 2015
Sold by
Bought by

Home Financials for this Owner

Home Financials are based on the most recent Mortgage that was taken out on this home.
Original Mortgage
$298,680
Interest Rate
0.0389%
Mortgage Type
Construction

Purchase Details

Closed on
Nov 12, 2014
Sold by
Bought by

Purchase Details

Closed on
Apr 8, 2014
Sold by
Bought by
Source: Public Records
Create a Home Valuation Report for This Property
The Home Valuation Report is an in-depth analysis detailing your home's value as well as a comparison with similar homes in the area

Home Values in the Area

Source: Public Records

Average Home Value in this Area


Source: Public Records

Purchase History

We collect this data history from publicly available records. To have your information removed, we recommend requesting removal directly through your county’s website.

Date Buyer Sale Price Title Company
-- None Listed On Document
-- Rhodes Law Firm Pc
-- None Available
$317,000 None Available
-- None Available
-- --
-- --
-- --
$49,520 --
Source: Public Records

Mortgage History

We collect this data history from publicly available records. To have your information removed, we recommend requesting removal directly through your county’s website.

Date Status Borrower Loan Amount
Closed $130,000
Closed $311,258
Closed $461,928
Closed $474,323
Closed $453,100
Closed $318,000
Closed $298,680
Source: Public Records

Property History

We collect this data history from publicly available records. To have your information removed, we recommend requesting removal directly through your county’s website.

Date Event Price List to Sale Price per Sq Ft
06/29/2021 06/29/21 Sold $317,000 -38.4% $139 / Sq Ft
05/30/2021 05/30/21 Pending -- -- --
12/04/2019 12/04/19 For Sale $515,000 -- $225 / Sq Ft
Source: Aiken Association of REALTORS®

Tax History

We collect this data history from publicly available records. To have your information removed, we recommend requesting removal directly through your county’s website.

Year Tax Paid Tax Assessment Tax Assessment Total Assessment is a certain percentage of the fair market value that is determined by local assessors to be the total taxable value of land and additions on the property. Land Improvement
2025 $1,445 $14,430 -- --
2023 $1,448 $14,430 $1,960 $311,780
2022 $5,018 $21,650 $0 $0
2021 $1,171 $13,970 $0 $0
2020 $1,095 $13,040 $0 $0
2019 $1,095 $13,040 $0 $0
2018 $684 $13,040 $1,960 $11,080
2017 $1,042 $0 $0 $0
2016 $681 $0 $0 $0
2015 $707 $0 $0 $0
2014 $236 $0 $0 $0
2013 -- $0 $0 $0
Source: Public Records

Agents Affiliated with this Home

  • Section Image
  • Section Image
See All Agents

Map

Source: Aiken Association of REALTORS®

MLS Number: 109934

Aiken Association of REALTORS®

APN: 108-10-11-014

Your Personal Tour Guide

Ask me questions while you tour the home.